Kelso, Washington 98626 tkdraftingsolutions@gmail.com
TK Drafting Solutions logoTK Drafting SolutionsSolidWorks & AutoCAD Drafting

Gallery

A sample of SolidWorks models, shop and fabrication drawings, and residential permit drawings. More project photos coming soon.

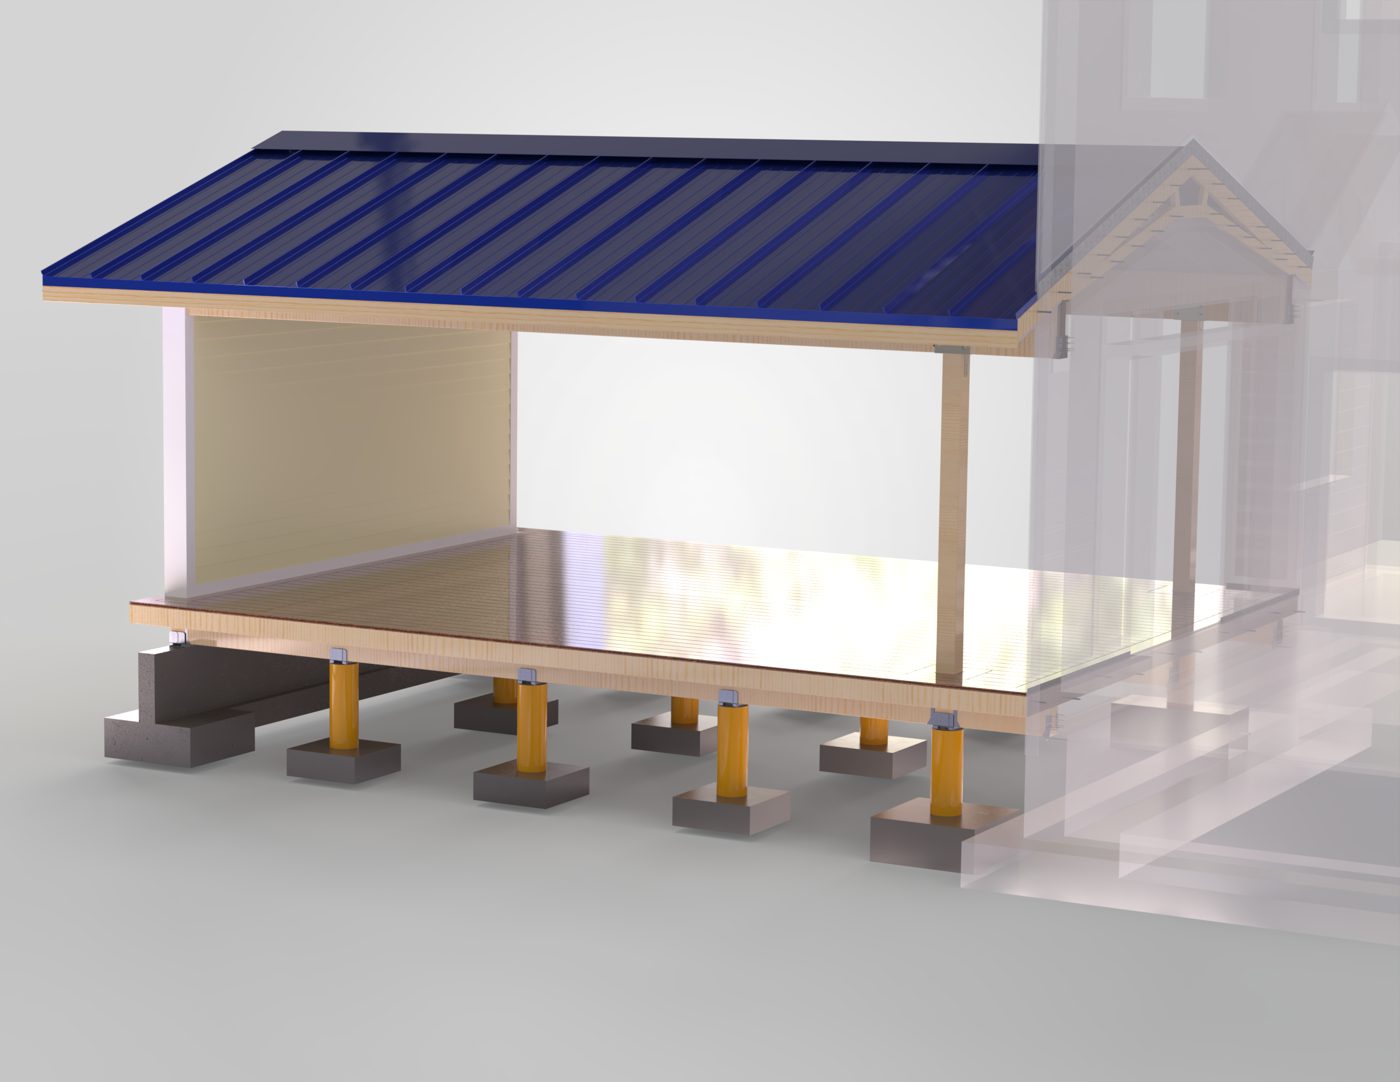
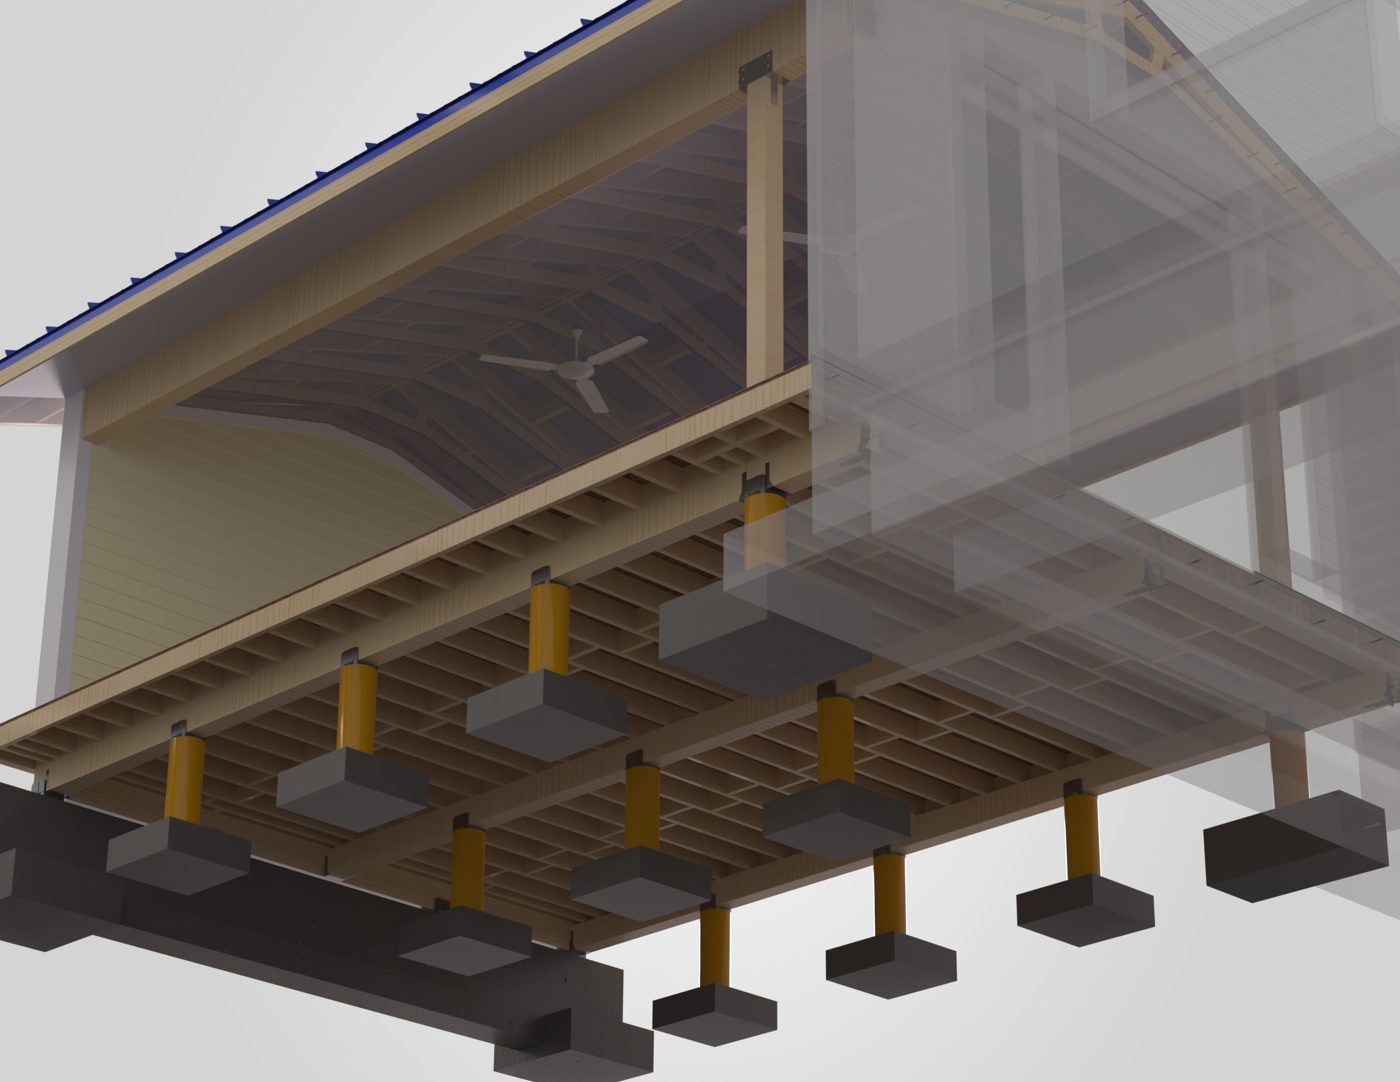
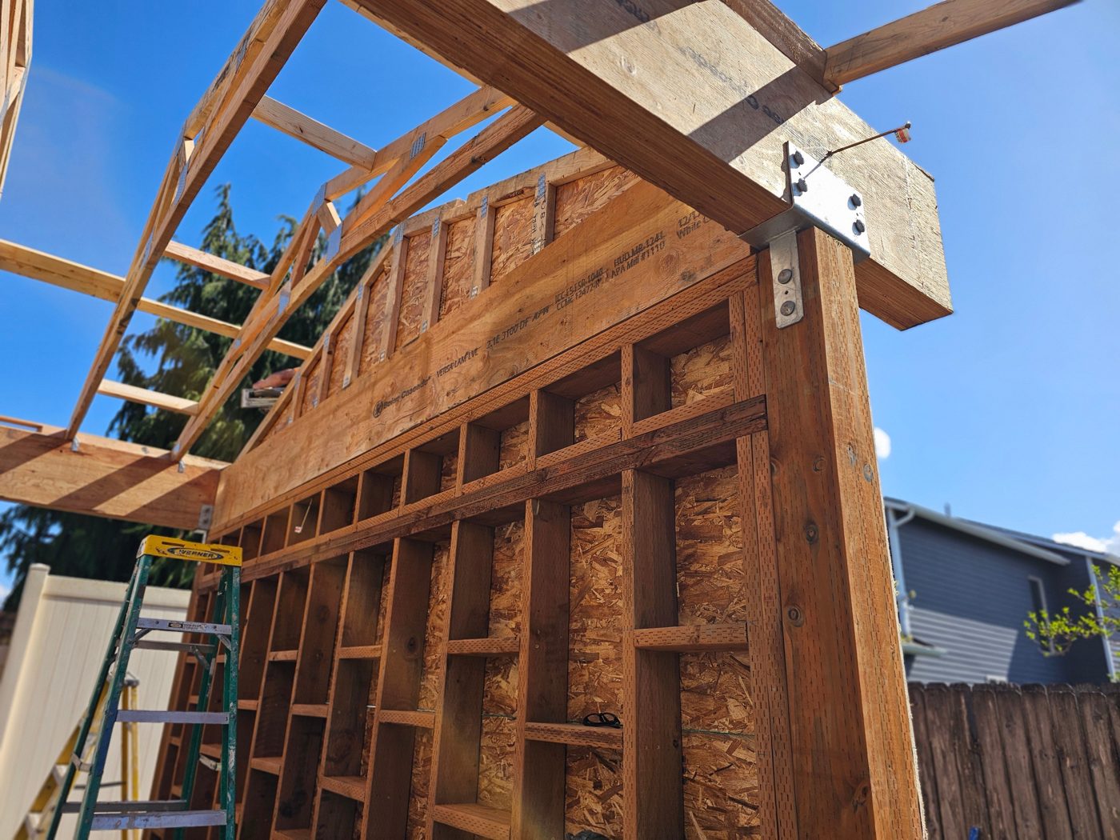
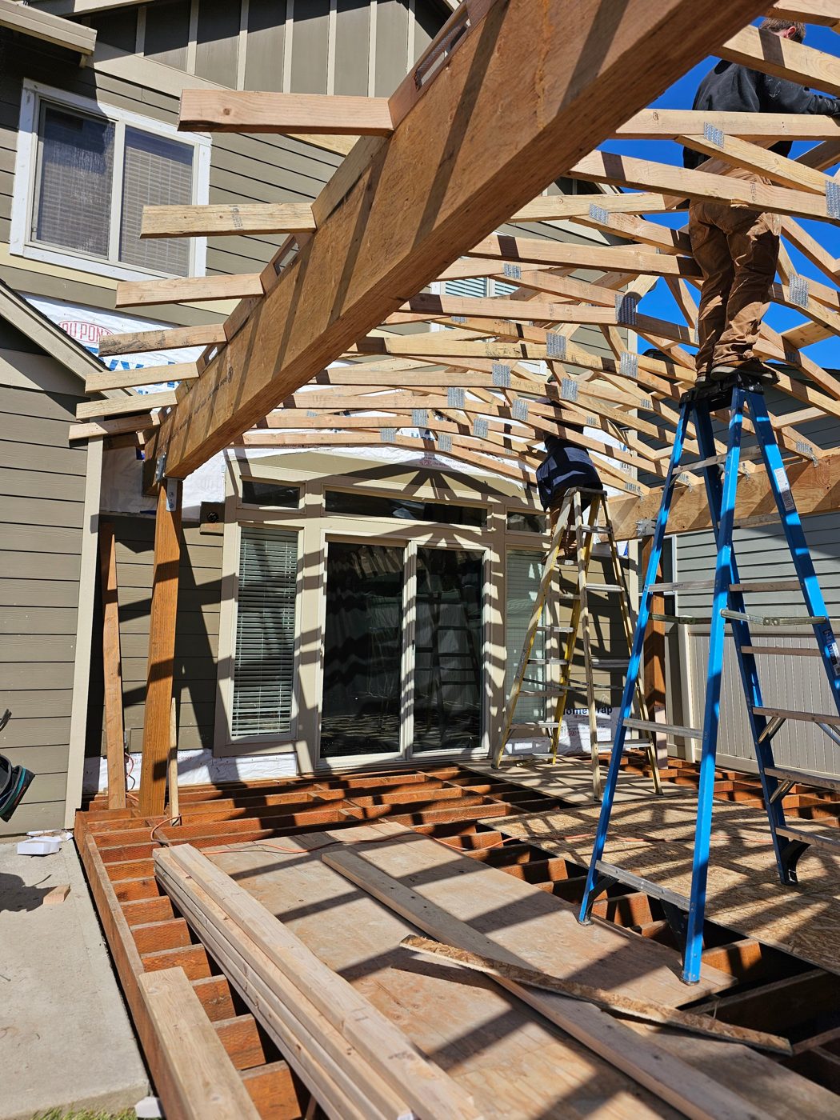
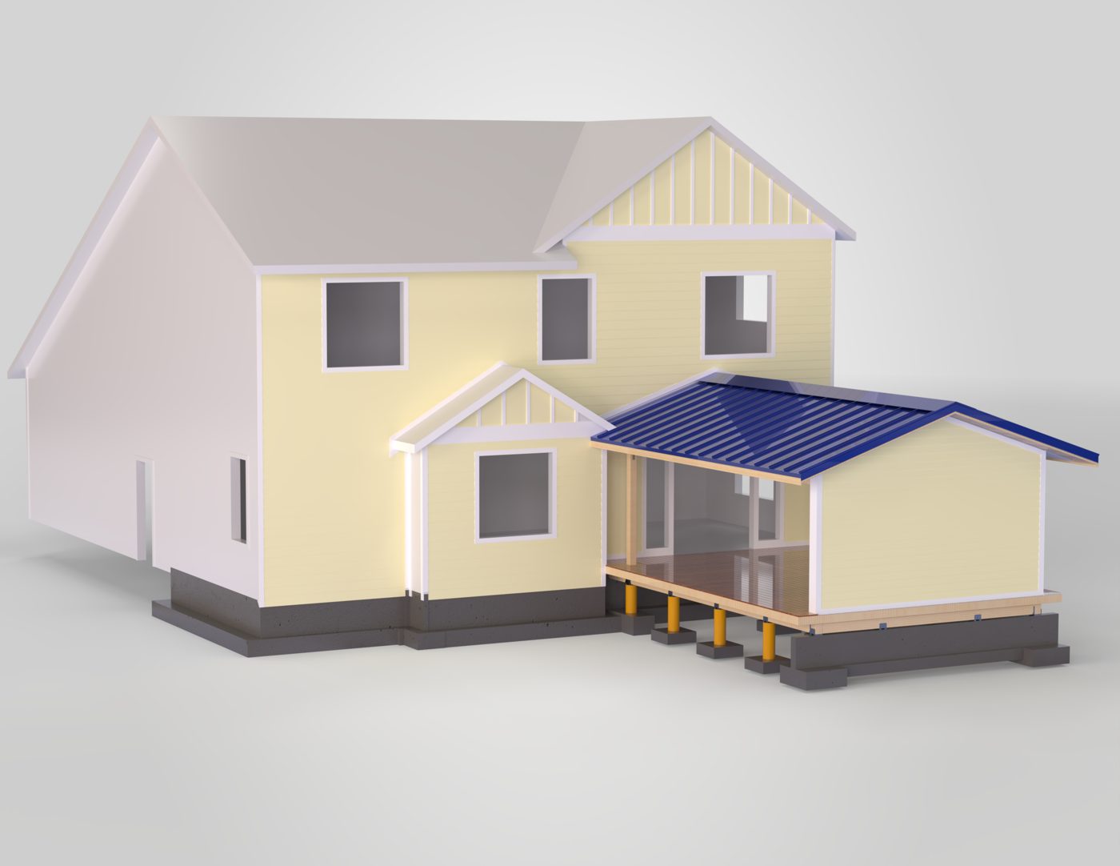
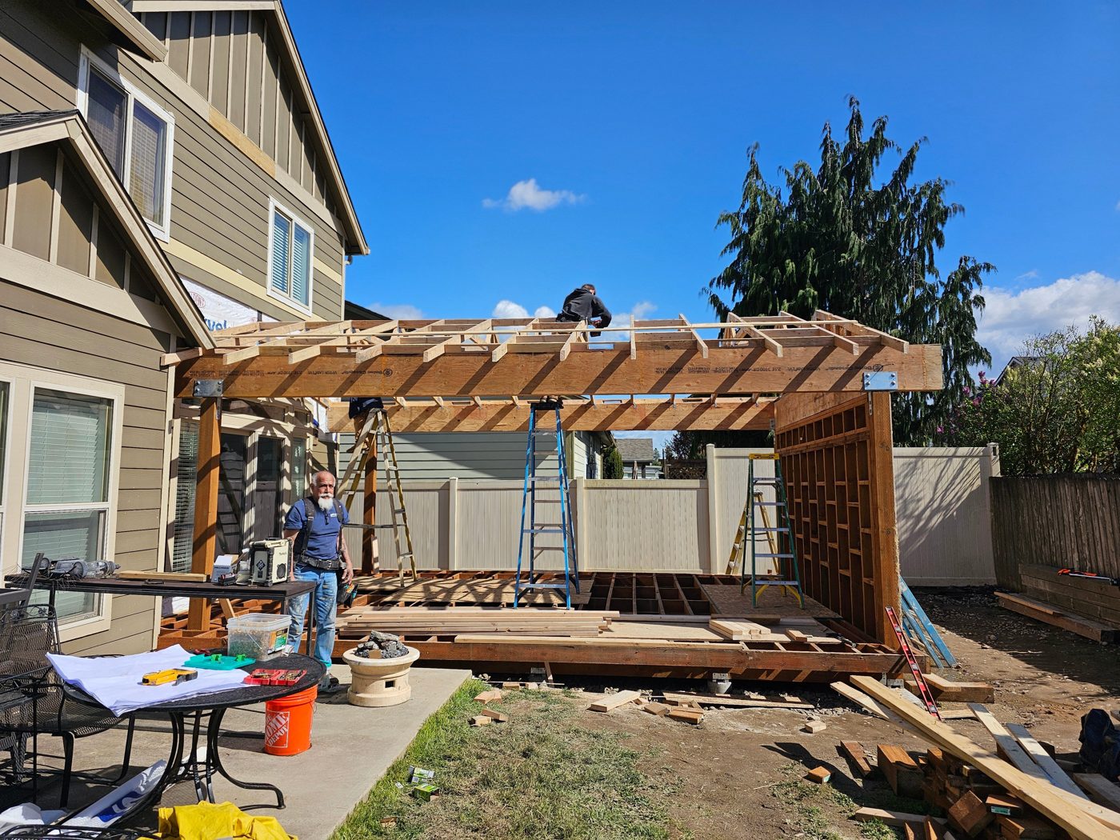
Featured Project: Gracie Place Covered Deck

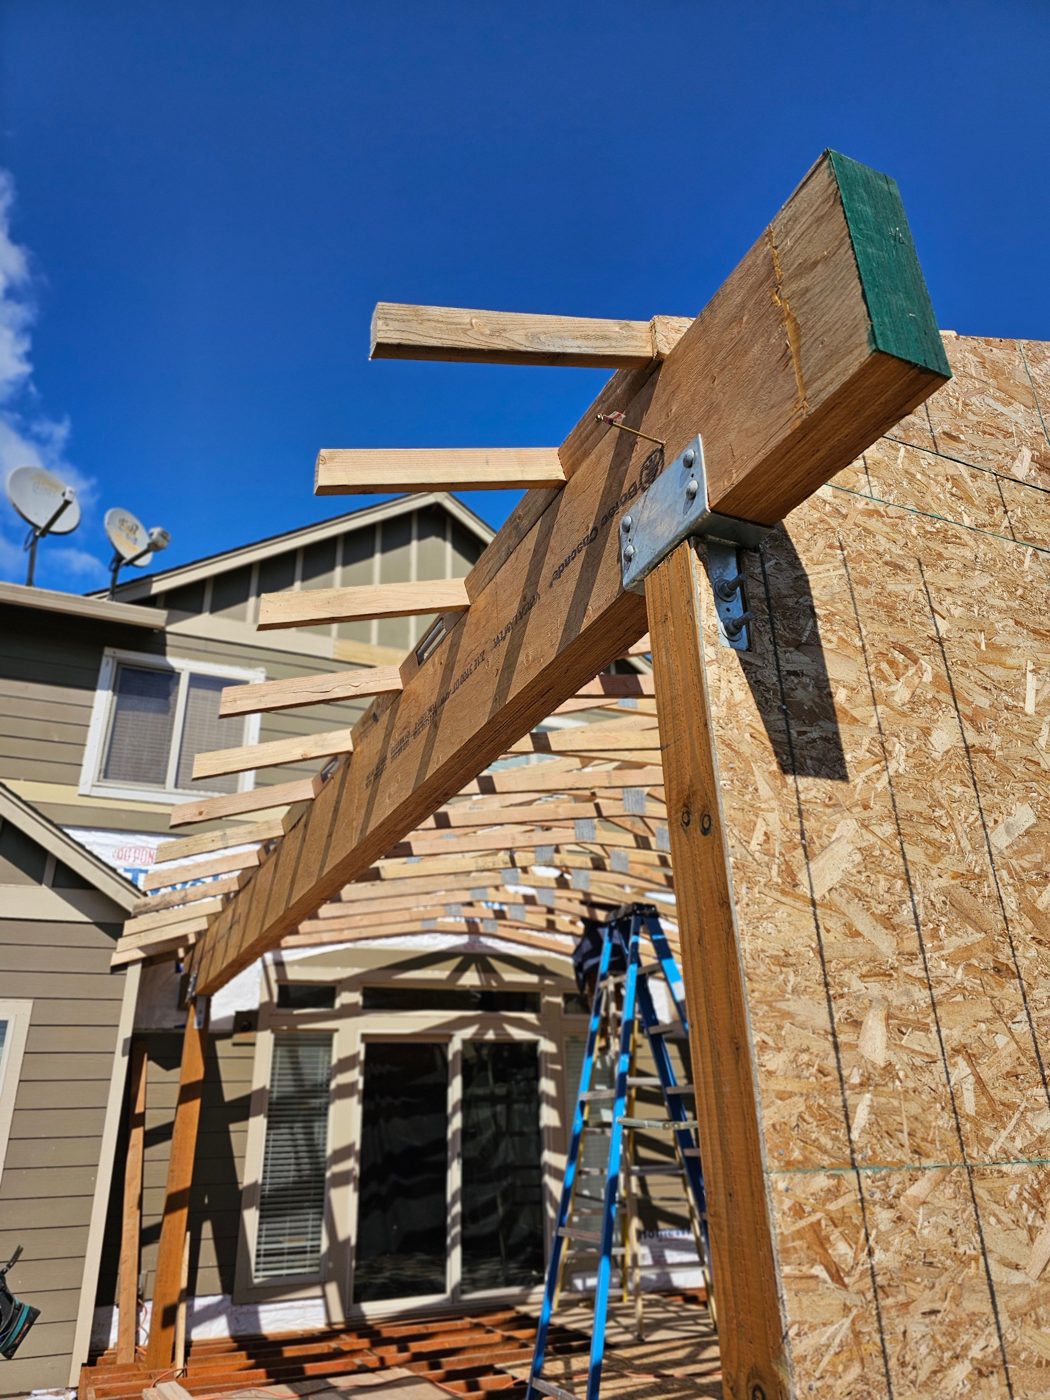
A covered deck addition modeled in SolidWorks, from foundation piers and framing to the finished roof, then built from the drawings.

The Design
The Build
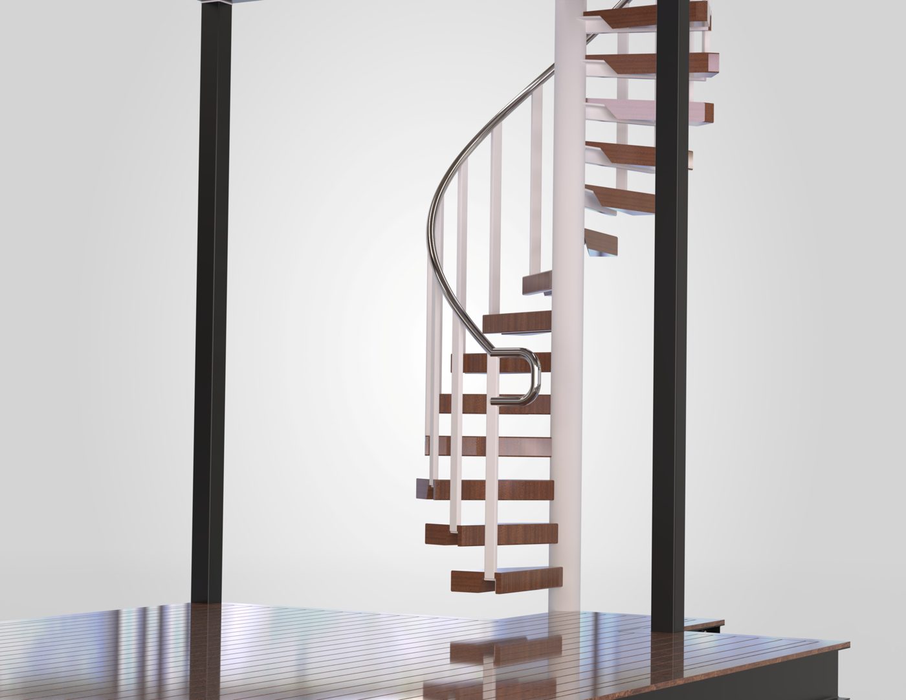
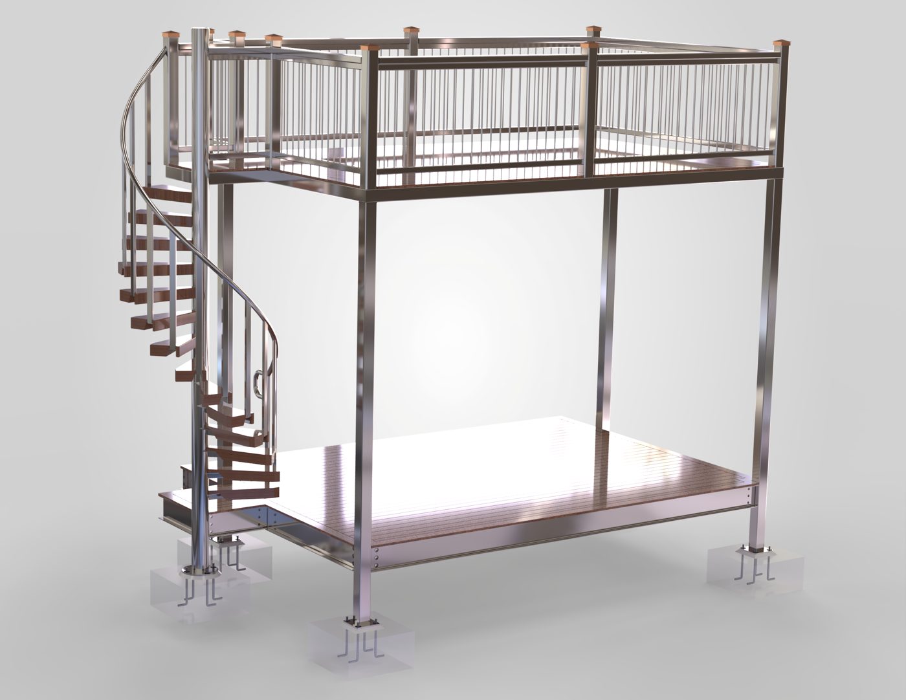
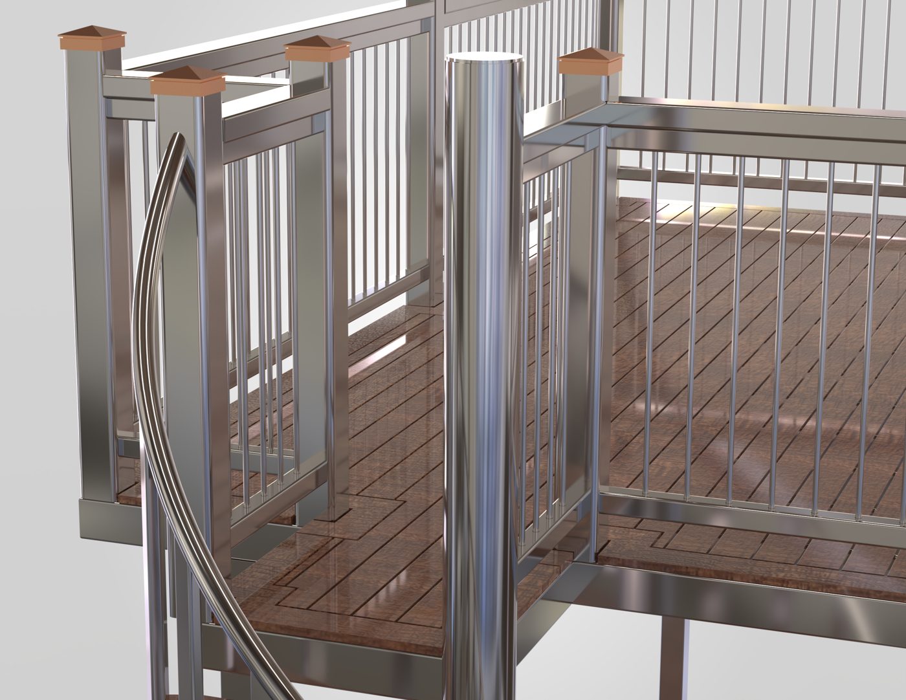
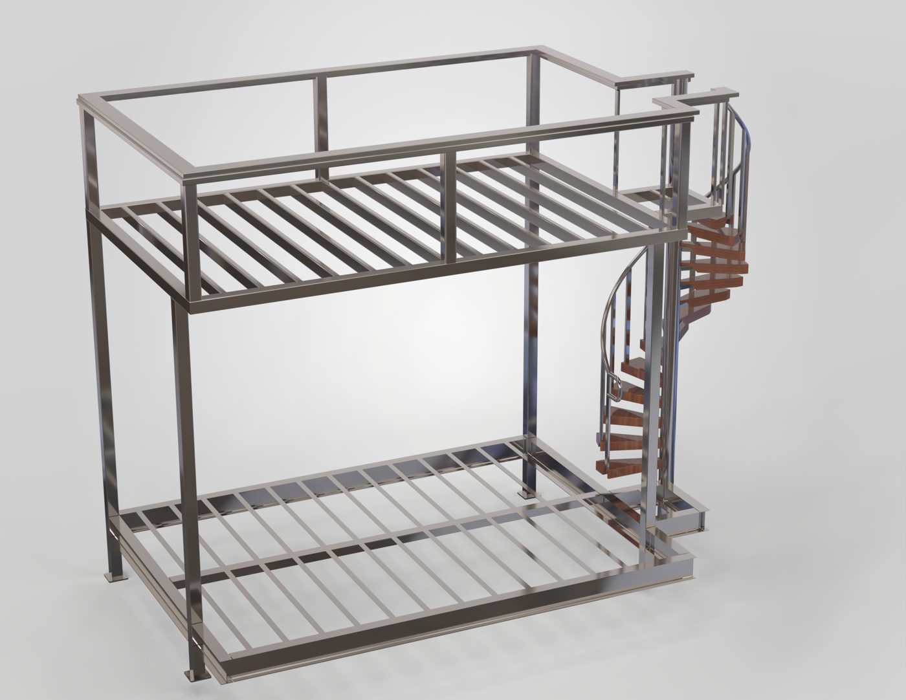
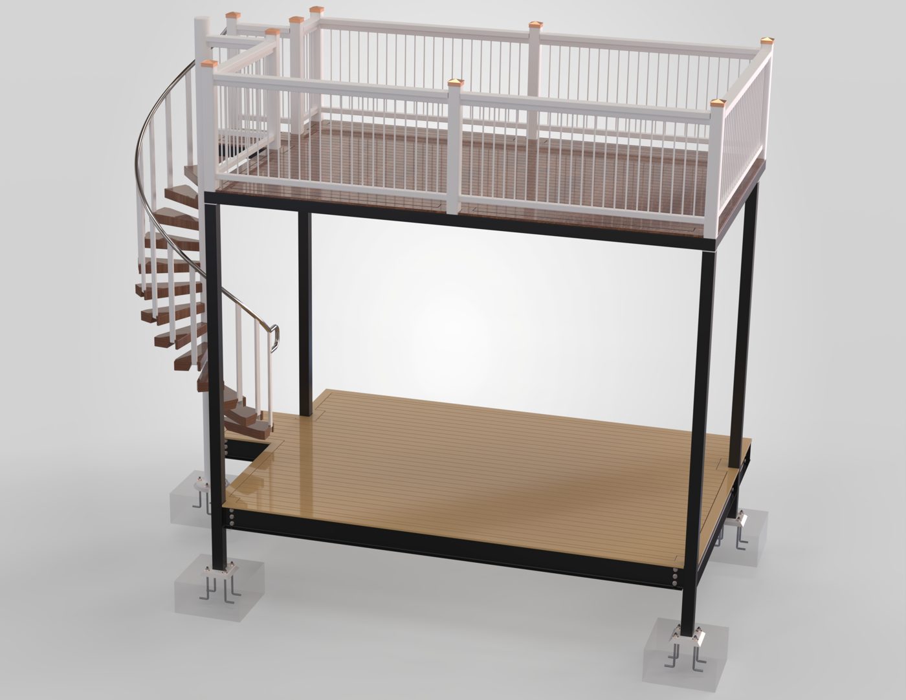
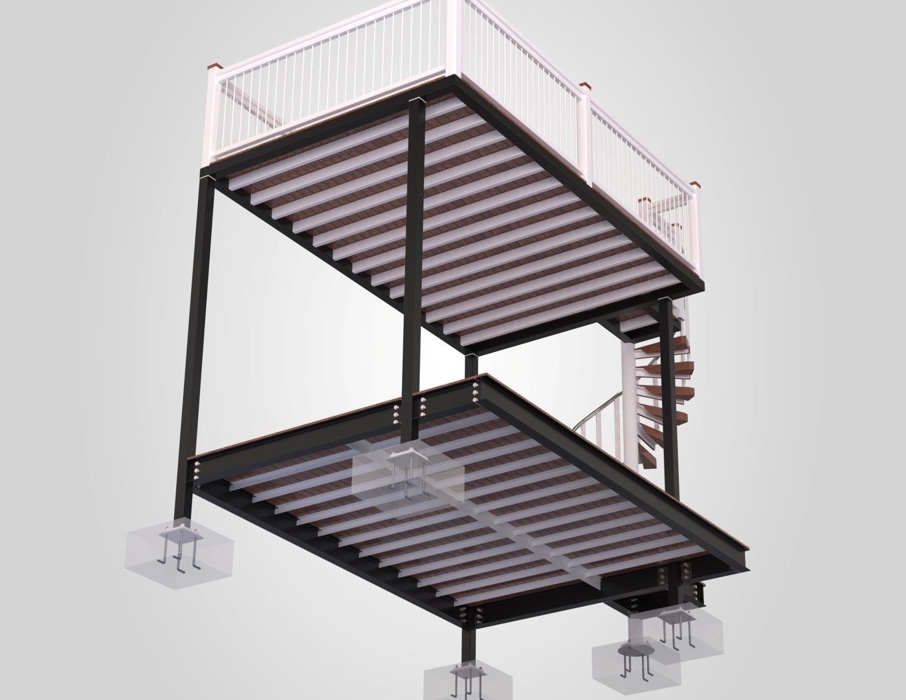
SolidWorks 3D Models: Steel Backyard Deck Concept

A two-level backyard deck built like an industrial platform: Trex decking on steel HSS tube columns and W-beams, with a spiral stair and anchor-bolted footings. Designed for a home or shop yard, and shown in two finish options. This one is a design concept, not a built project.
Shop & Fabrication Drawings

Steel detailing and fabrication drawings, modeled in SolidWorks for a commercial contractor and issued to the shop ready to cut, weld and install.

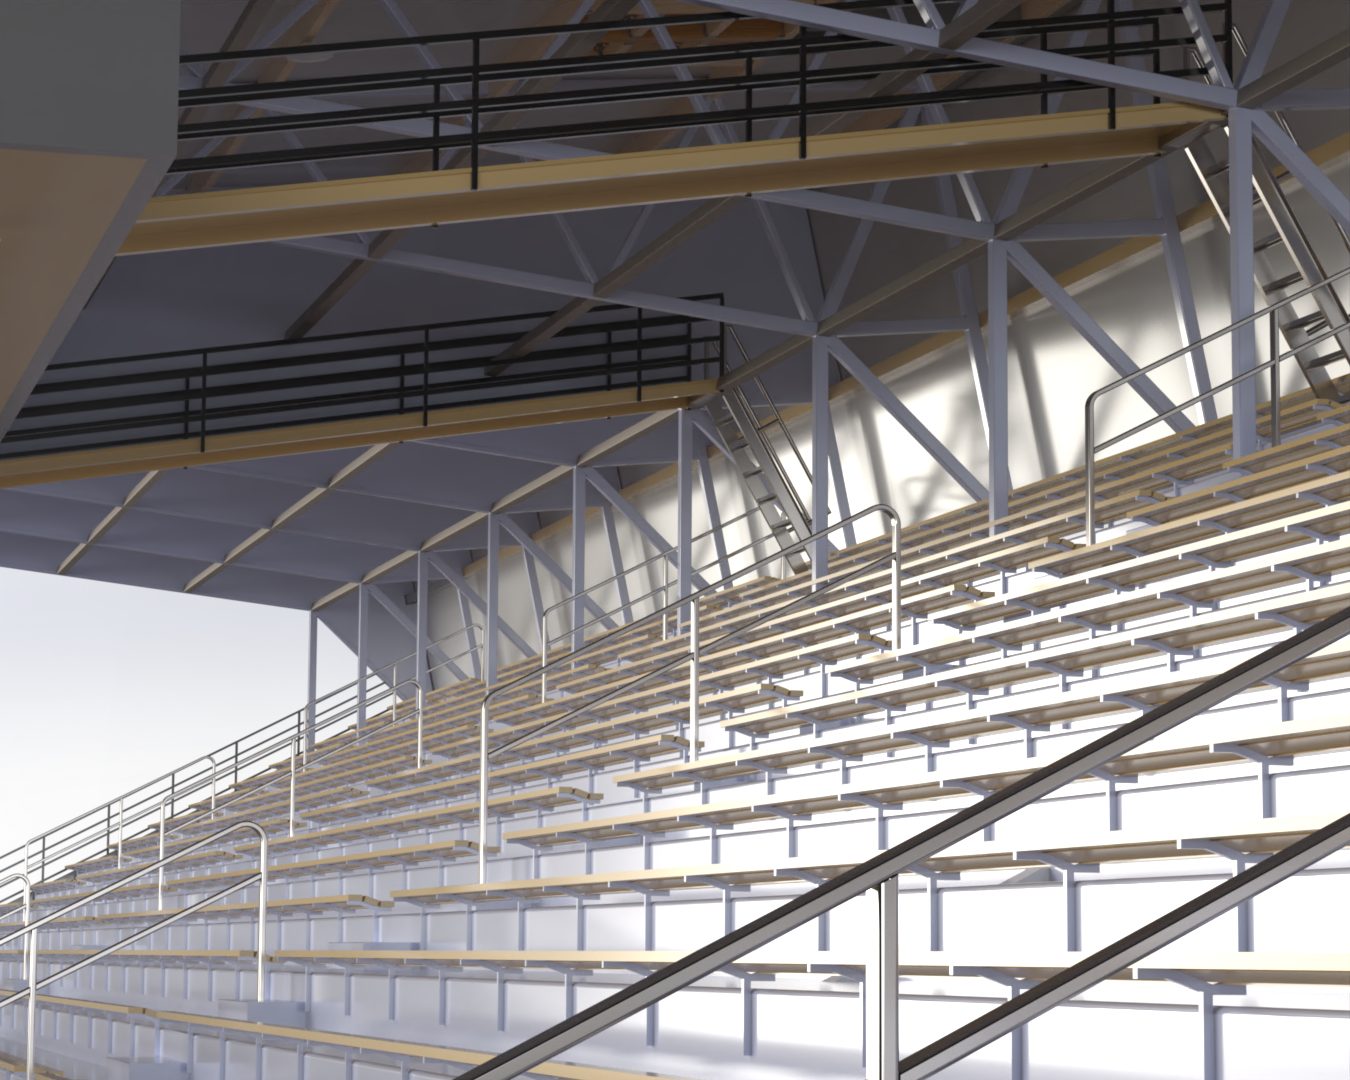
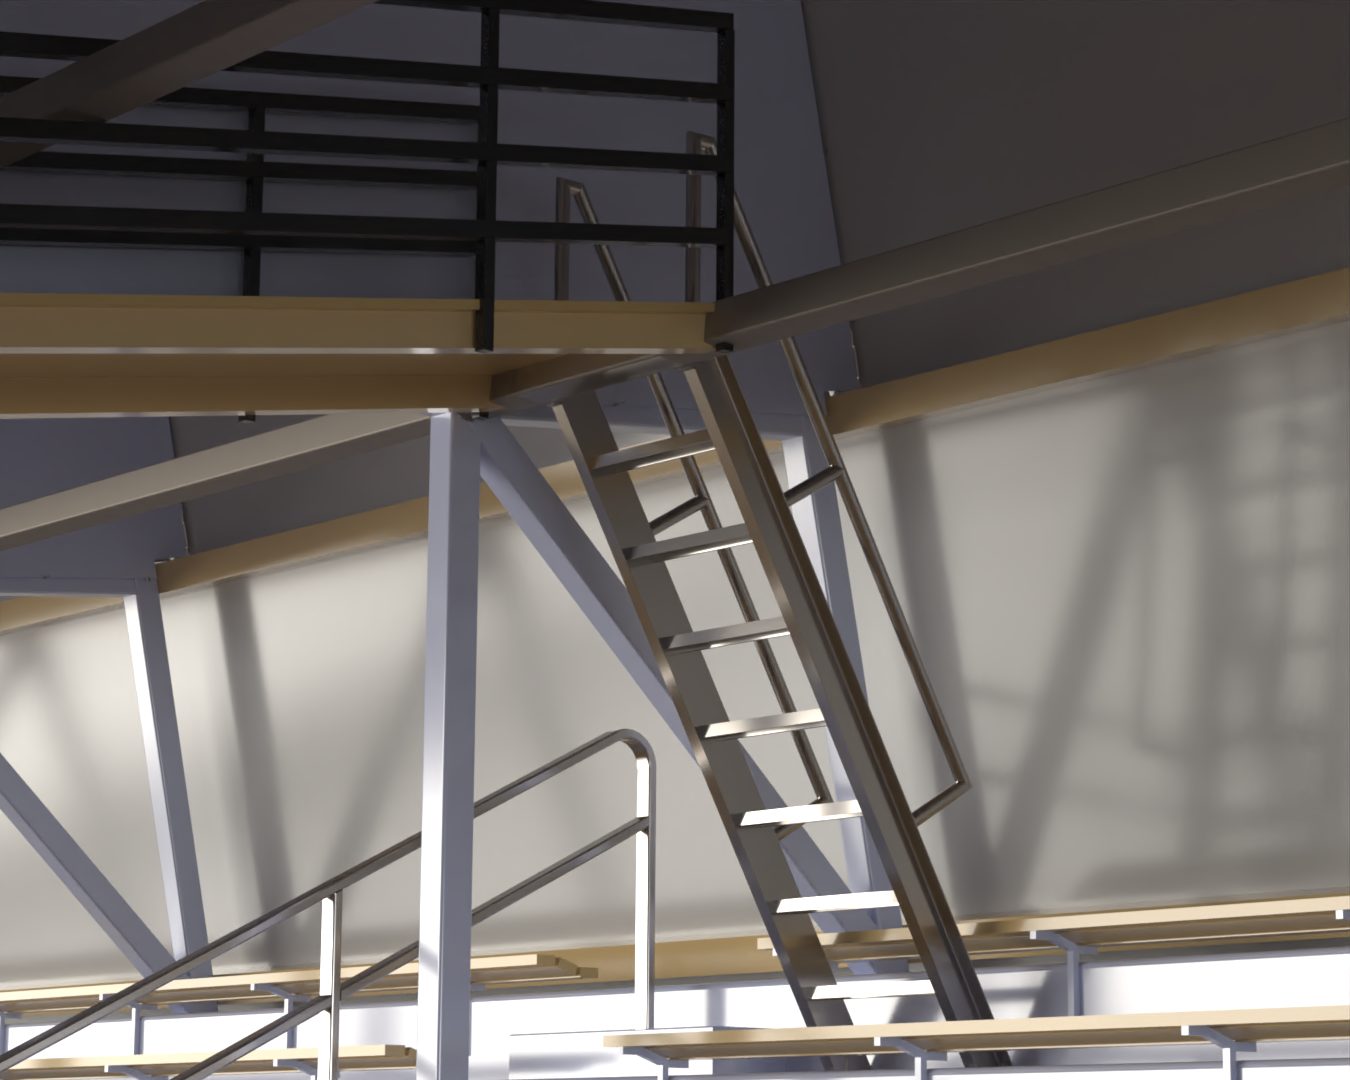
Longview Memorial Stadium Upgrade
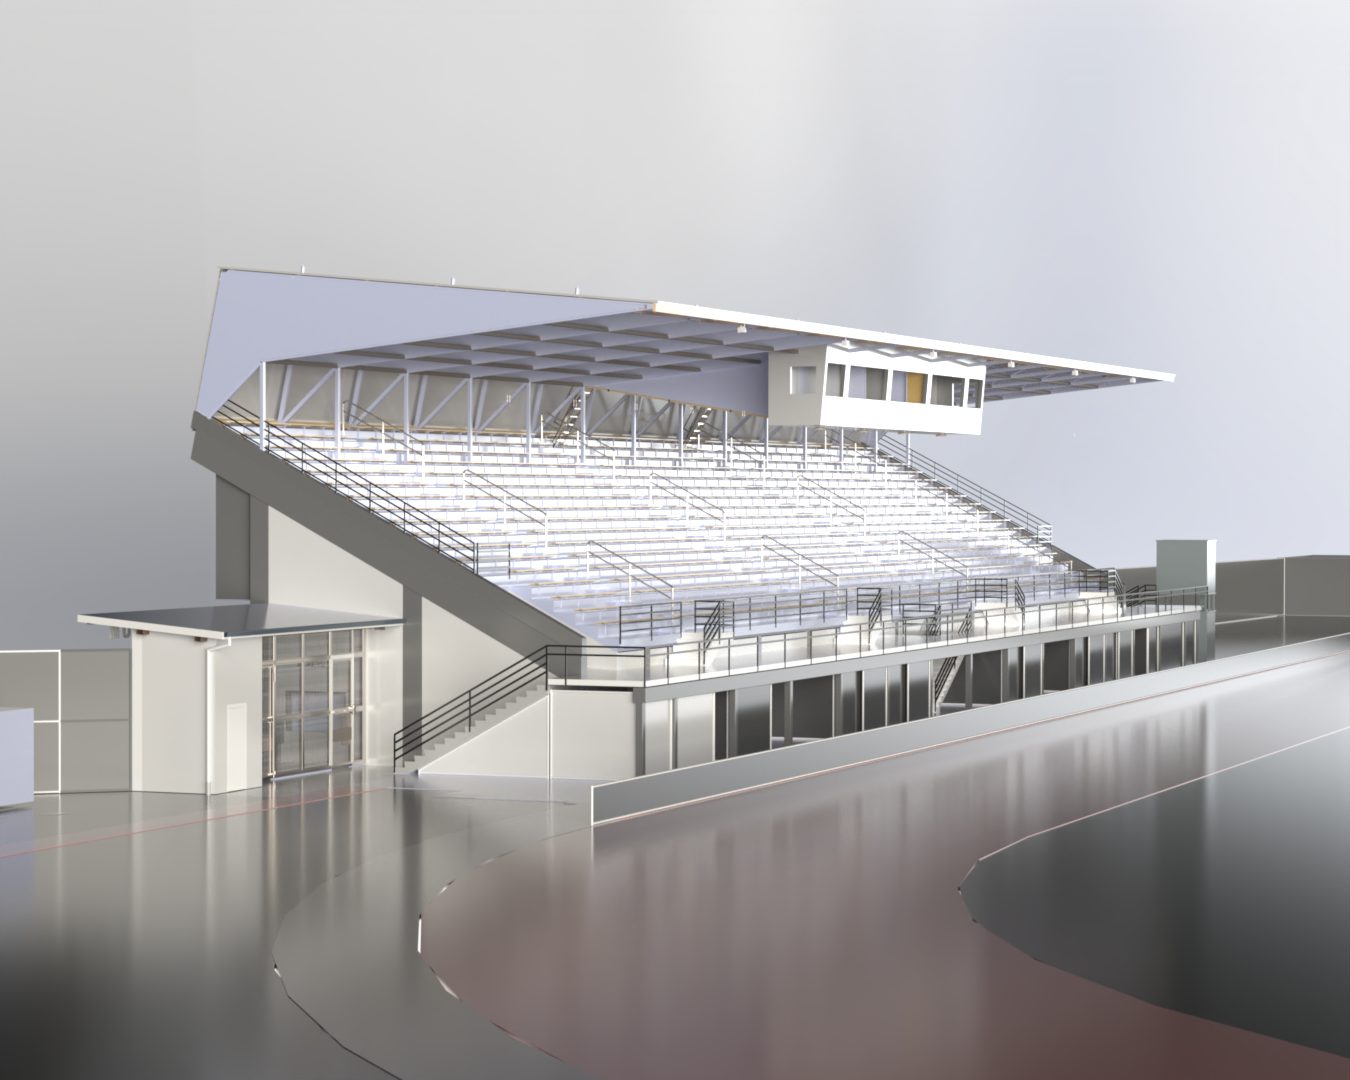
SolidWorks render of the Memorial Stadium grandstand with new steel roof, press box, stairs and railings
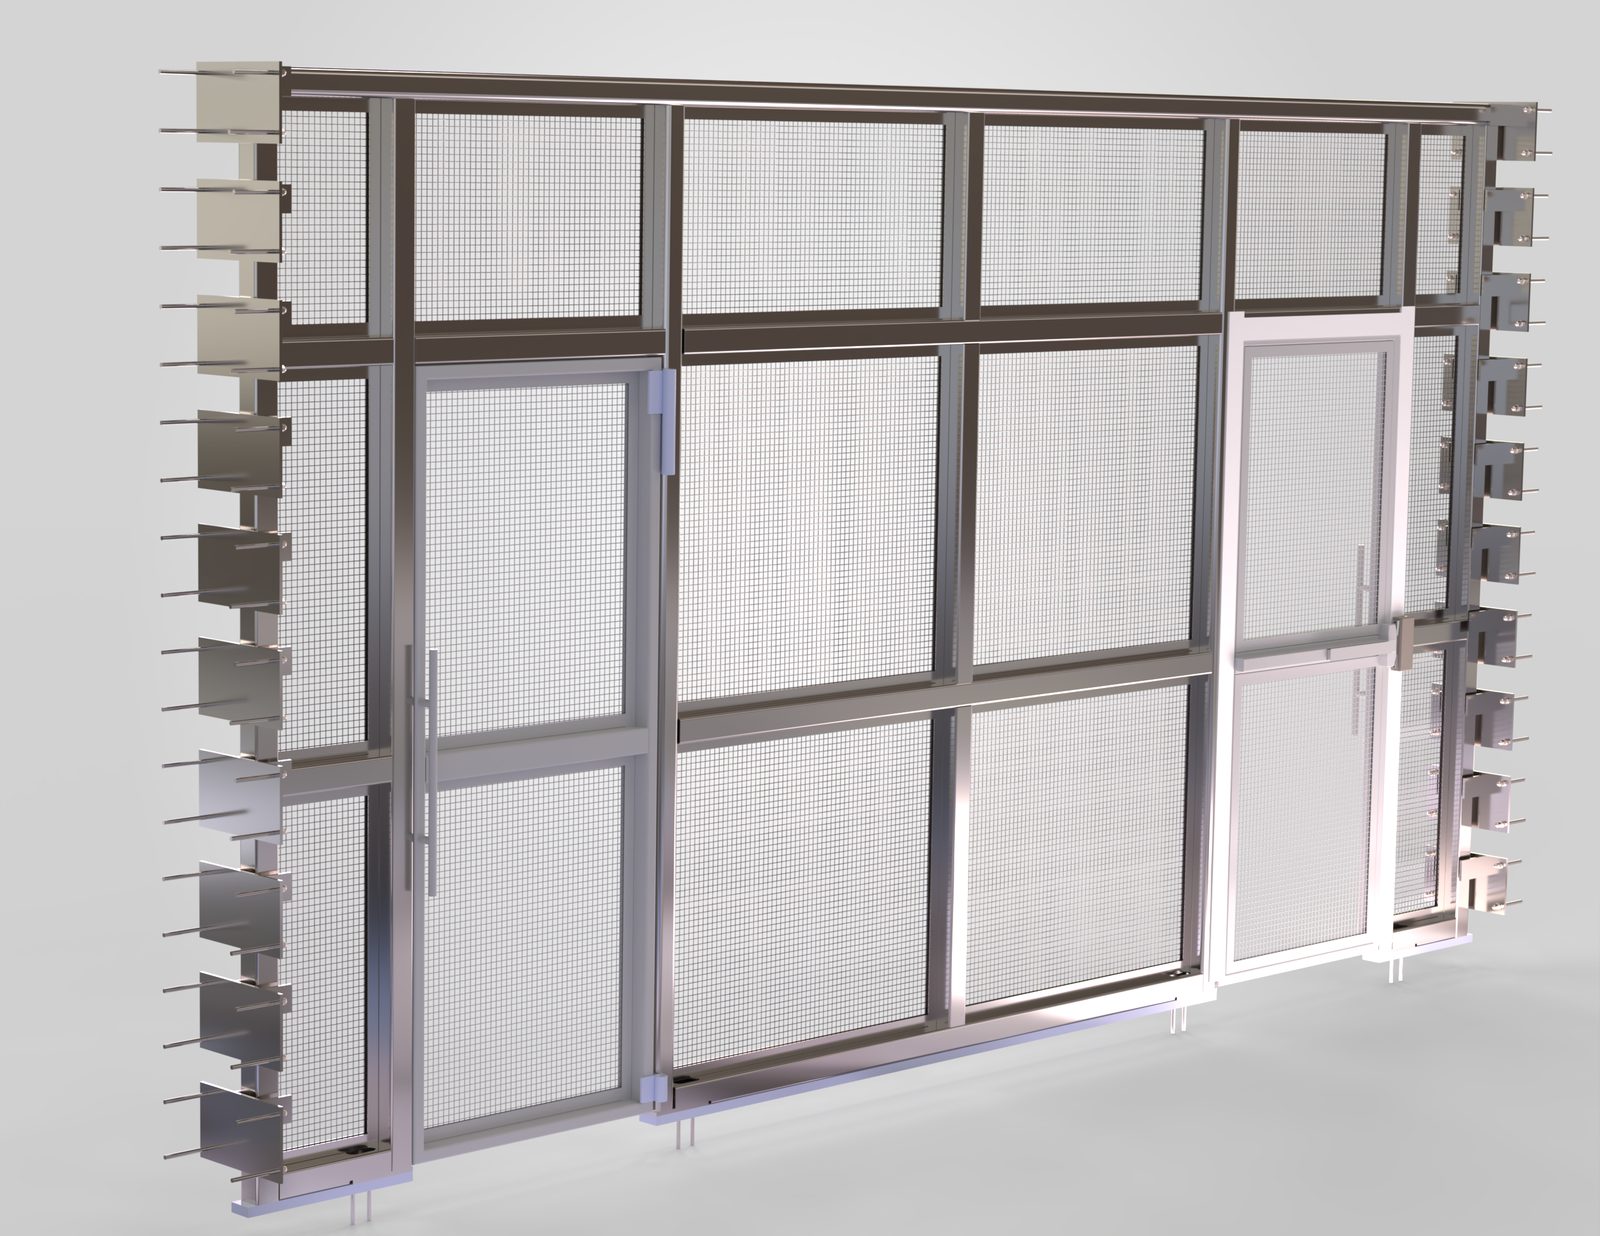
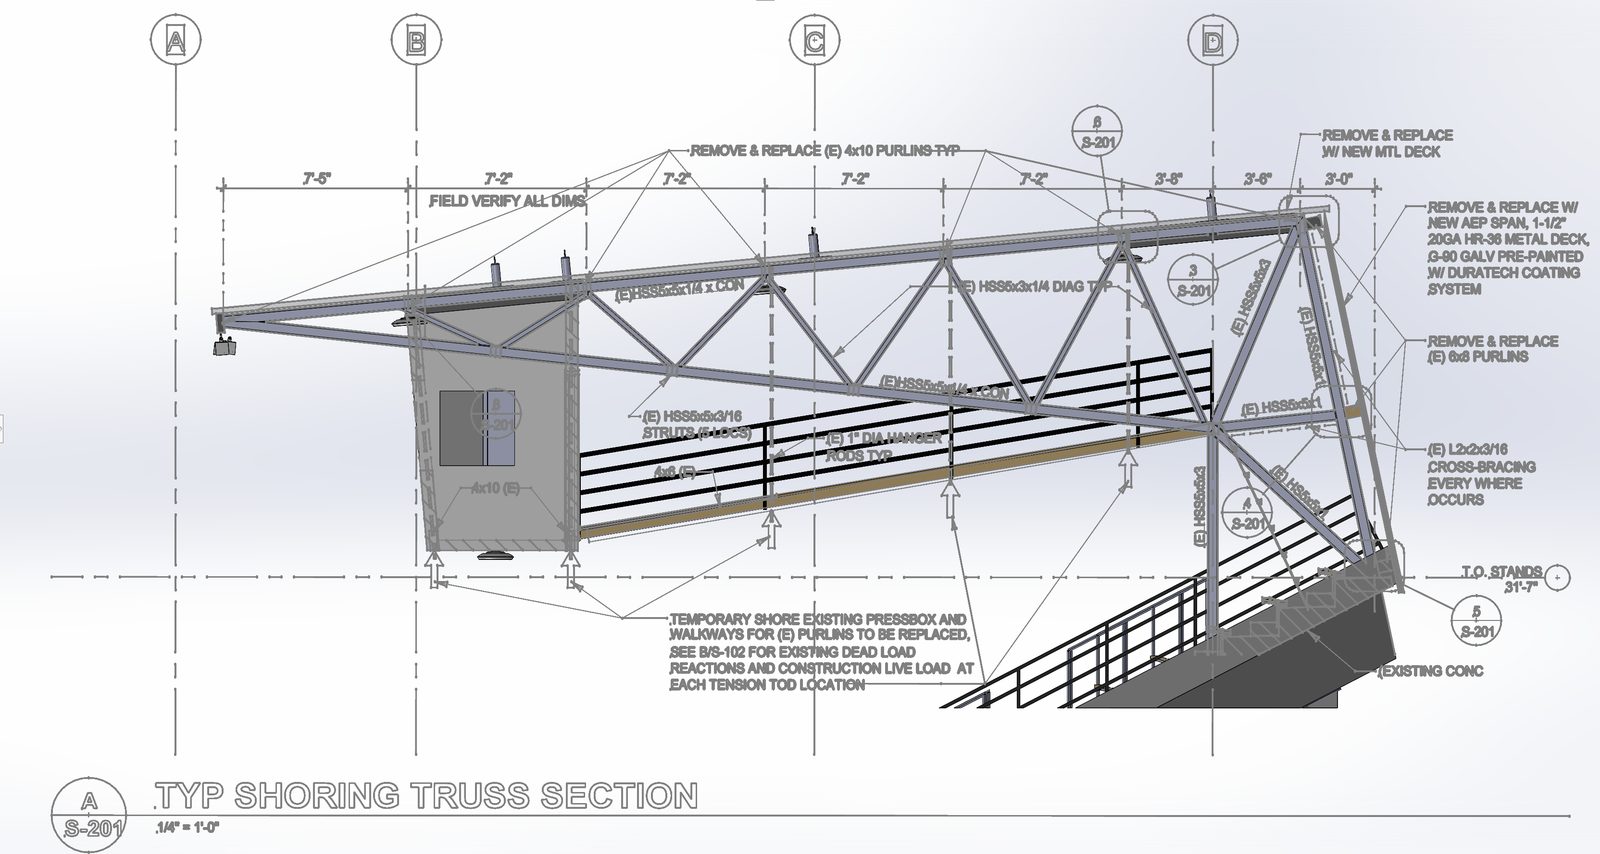
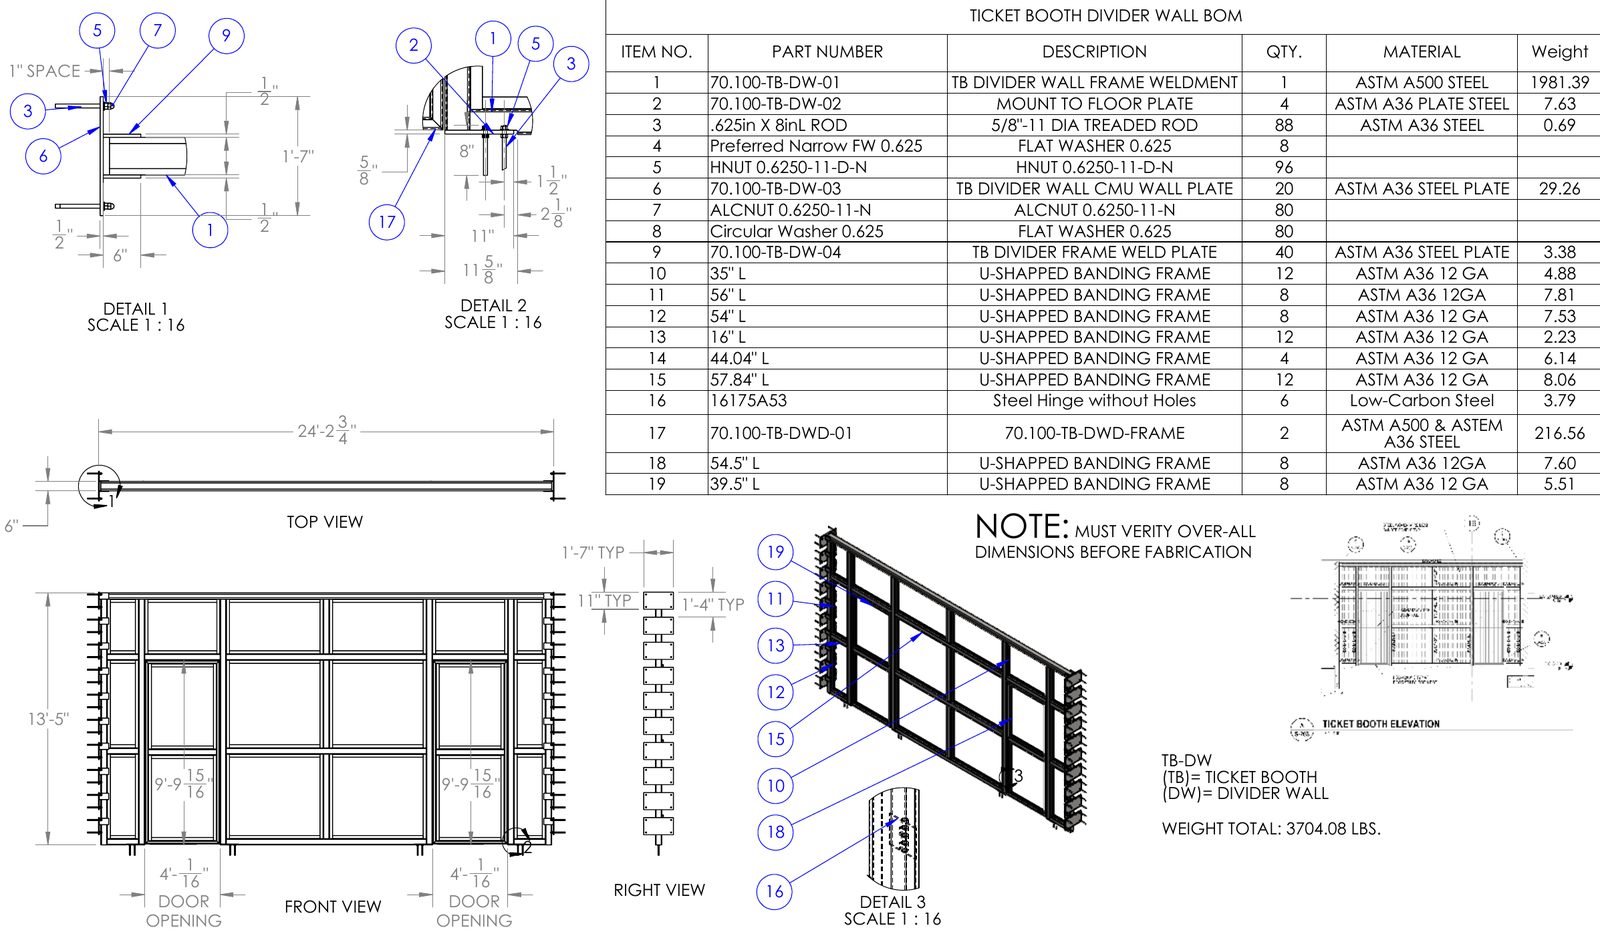
Grandstand steel upgrade at Longview's Memorial Stadium, fully modeled in SolidWorks and detailed for fabrication: roof trusses, shoring, ladders, handrails and the ticket booth enclosure.

From the Shop Set

IBEW Local 280 Mezzanine Deck
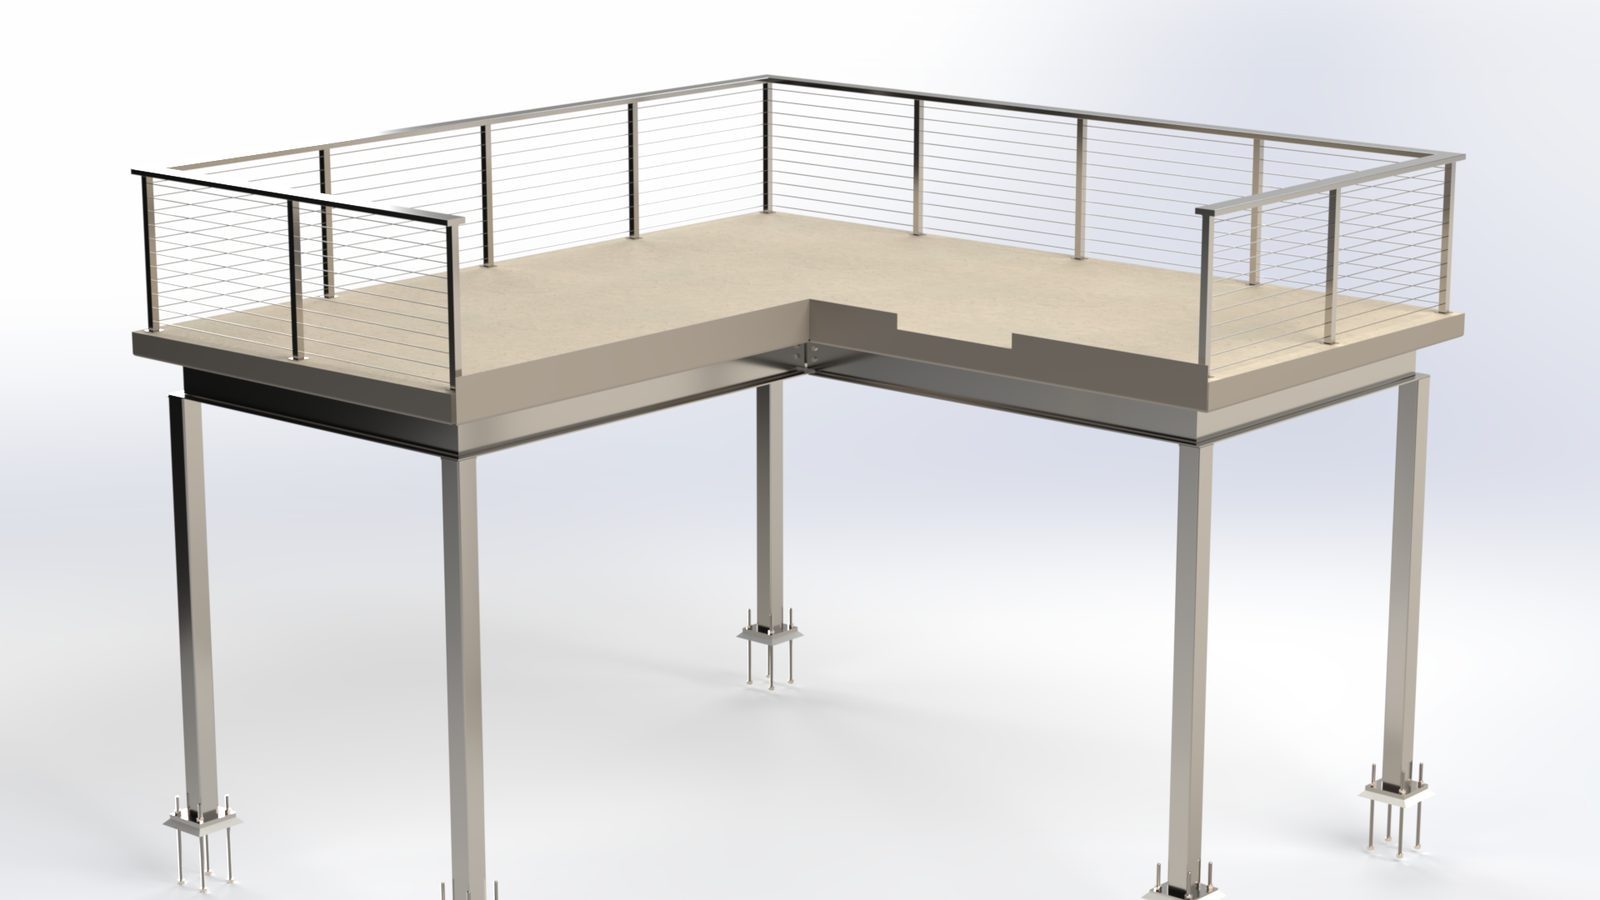
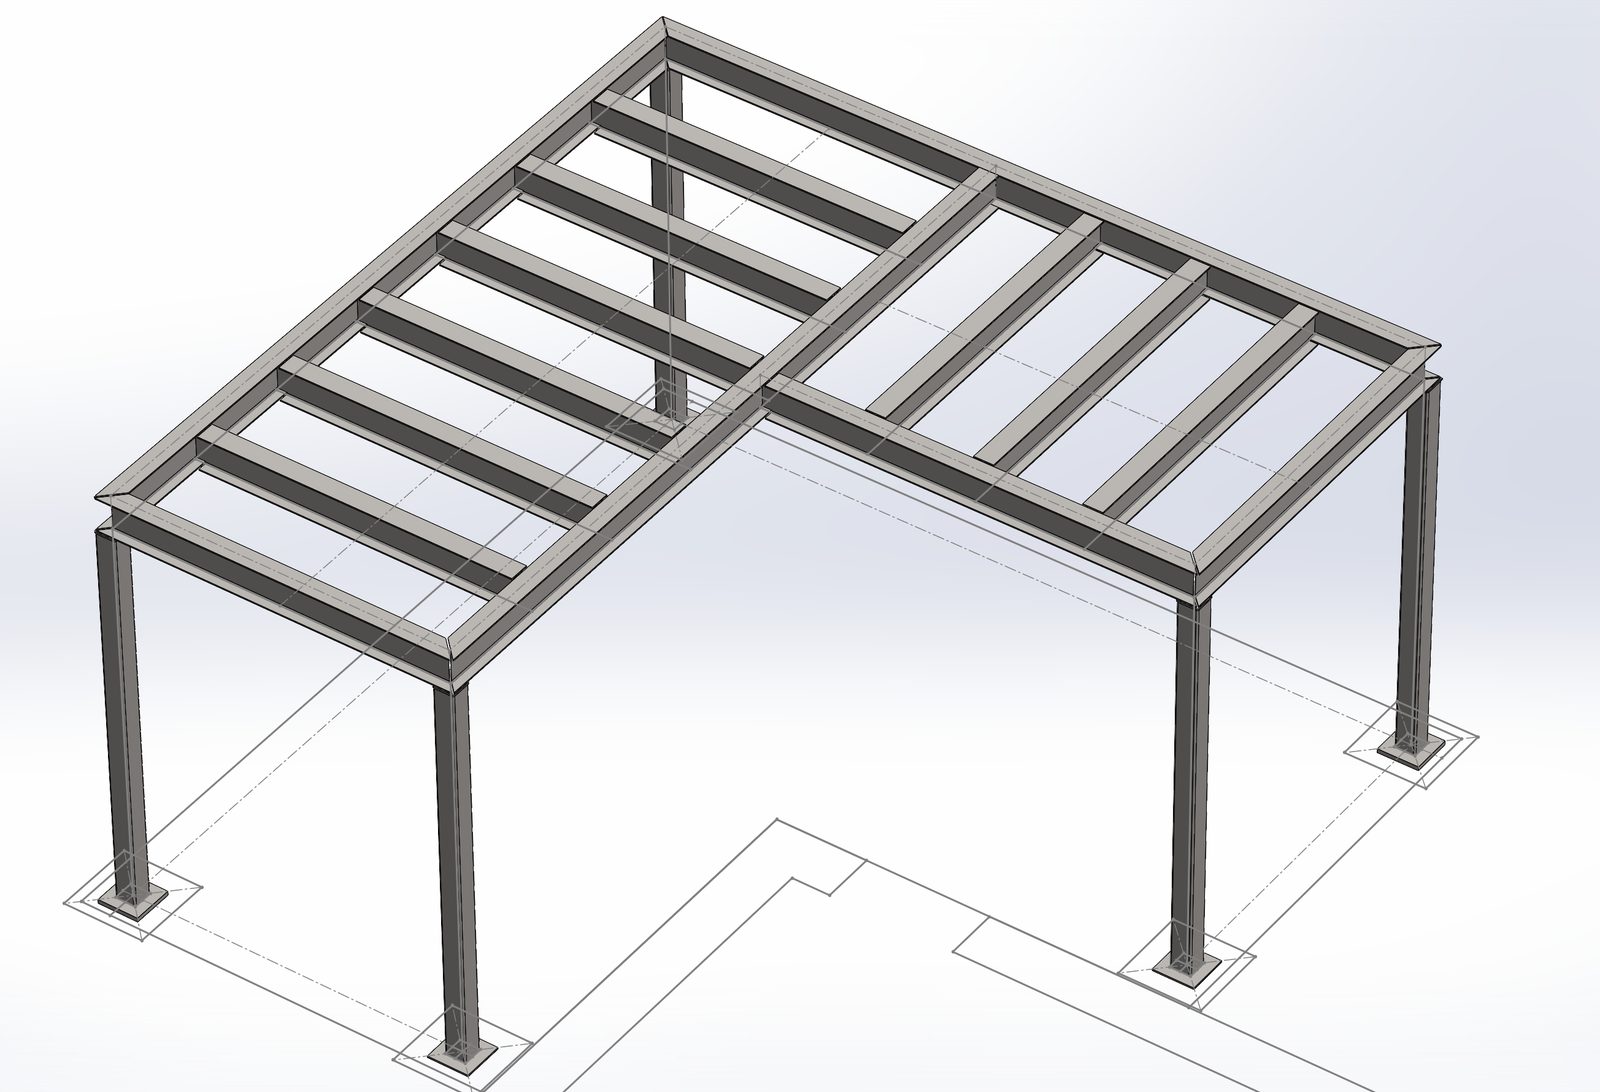
SolidWorks render of an L-shaped steel mezzanine deck with stainless cable railing
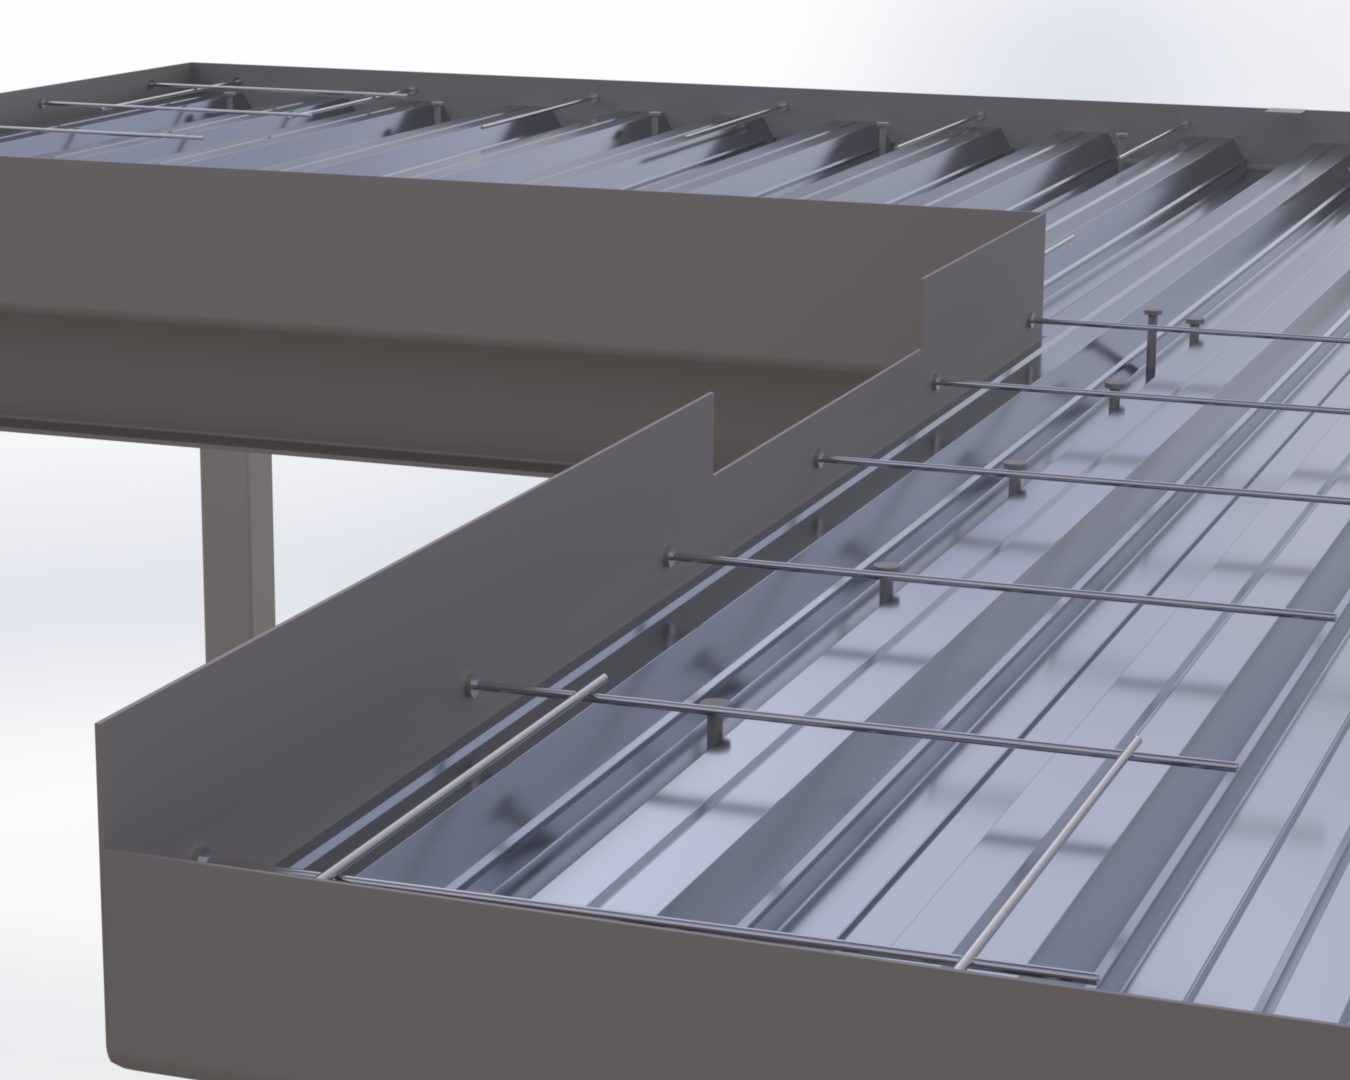
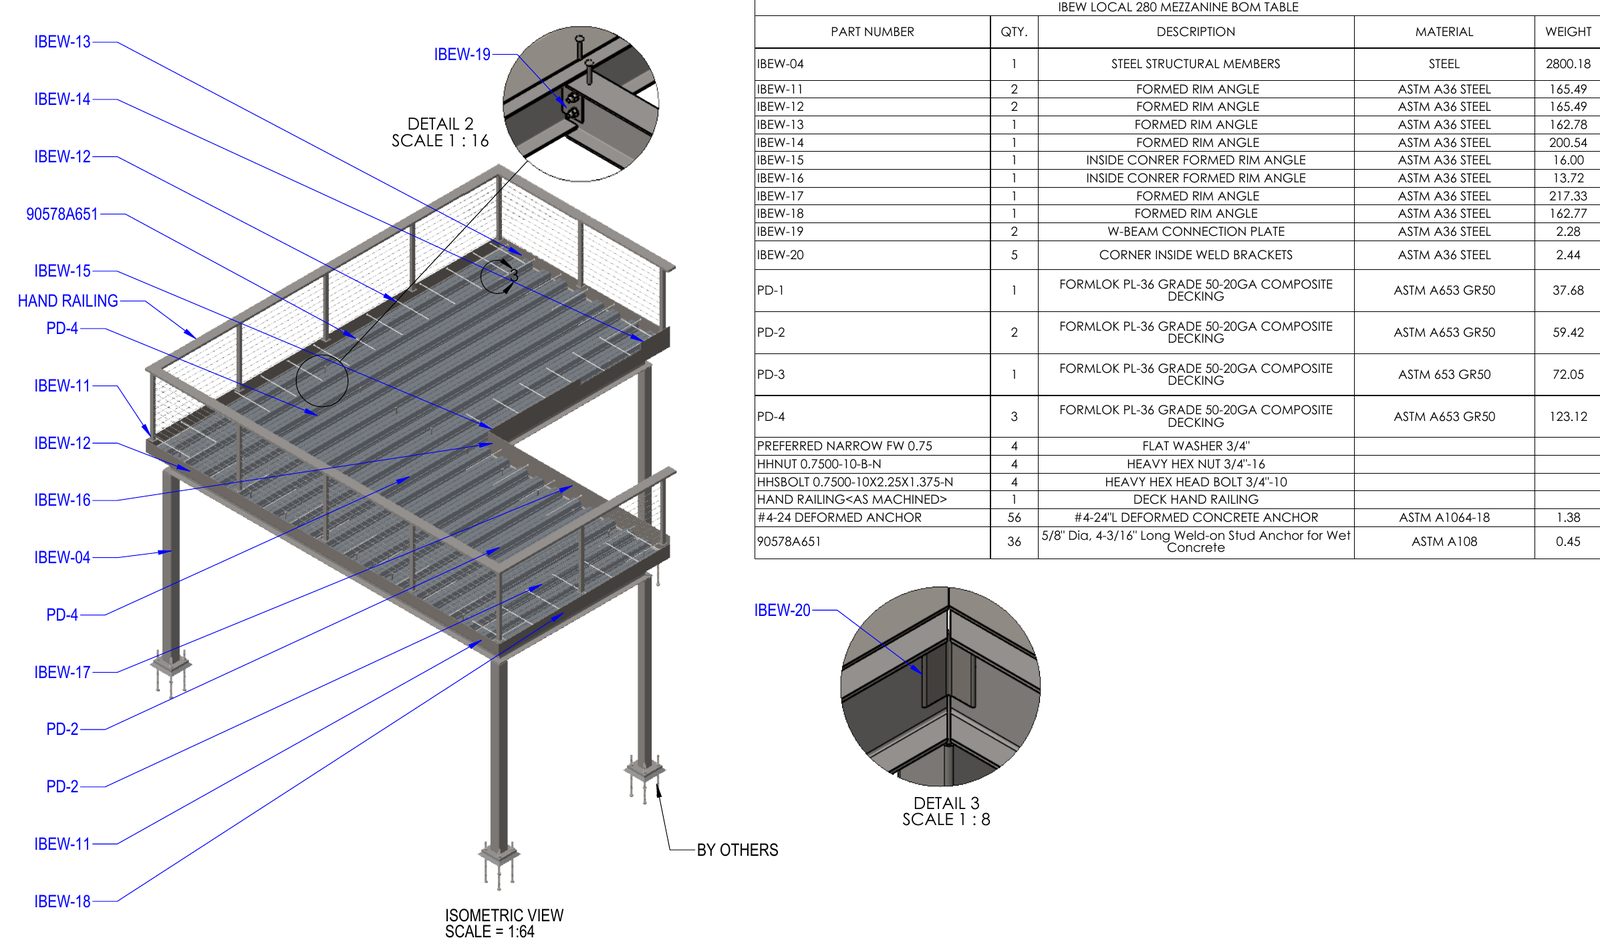
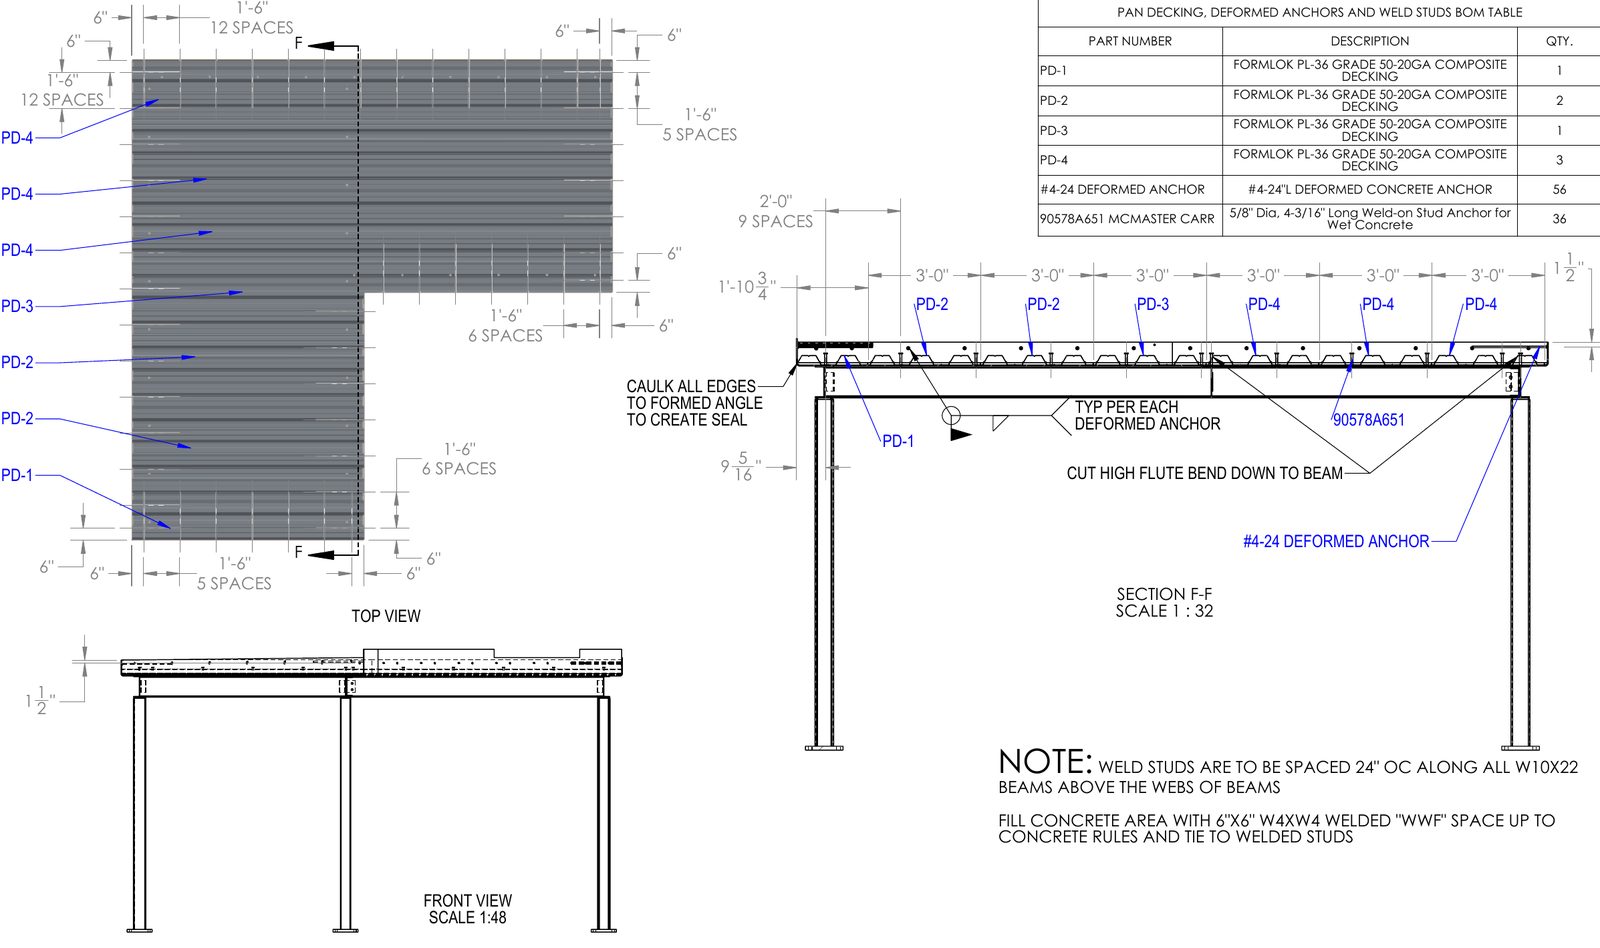
Steel and concrete mezzanine deck with cable railing, modeled in SolidWorks and issued as a 35-sheet shop drawing set: framing, composite pan deck, anchors and every connection.

From the Shop Set

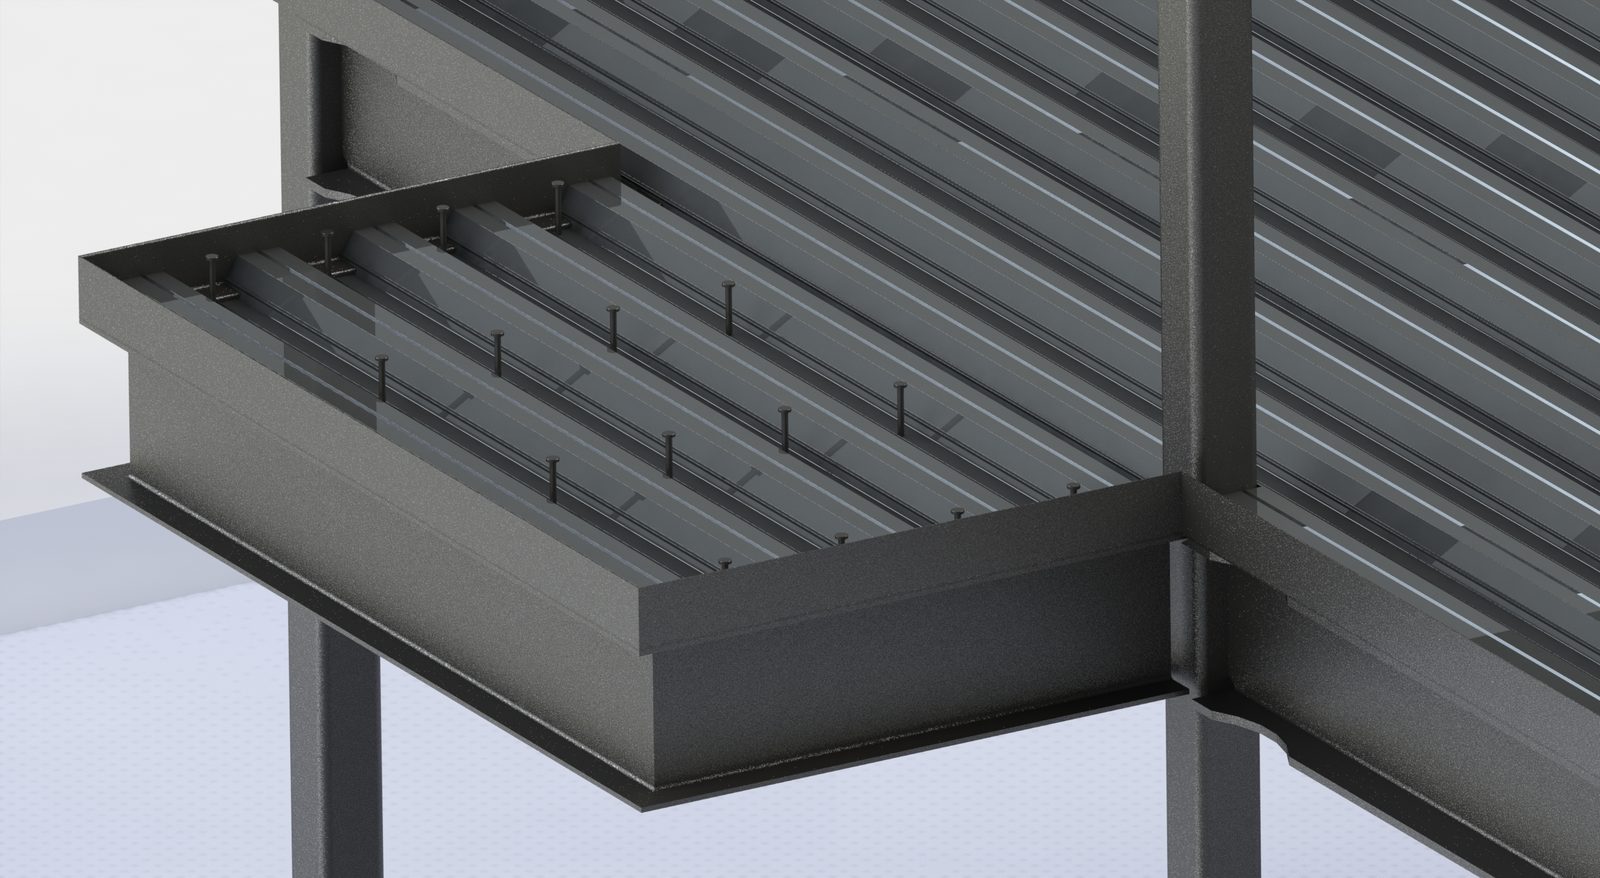
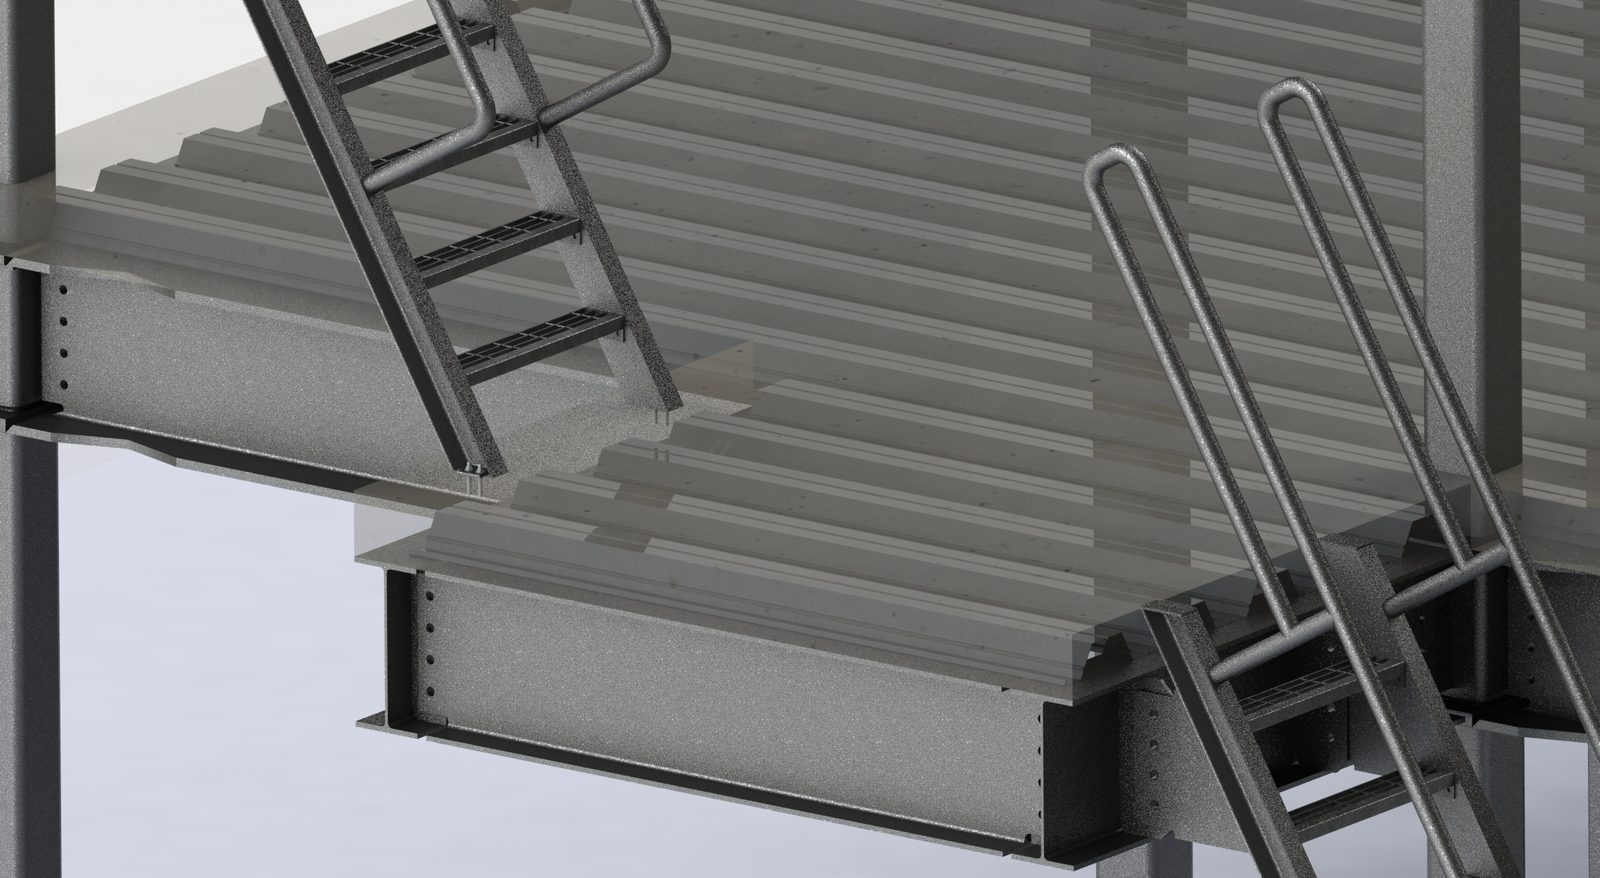
Local 104 Training Center Mezzanine
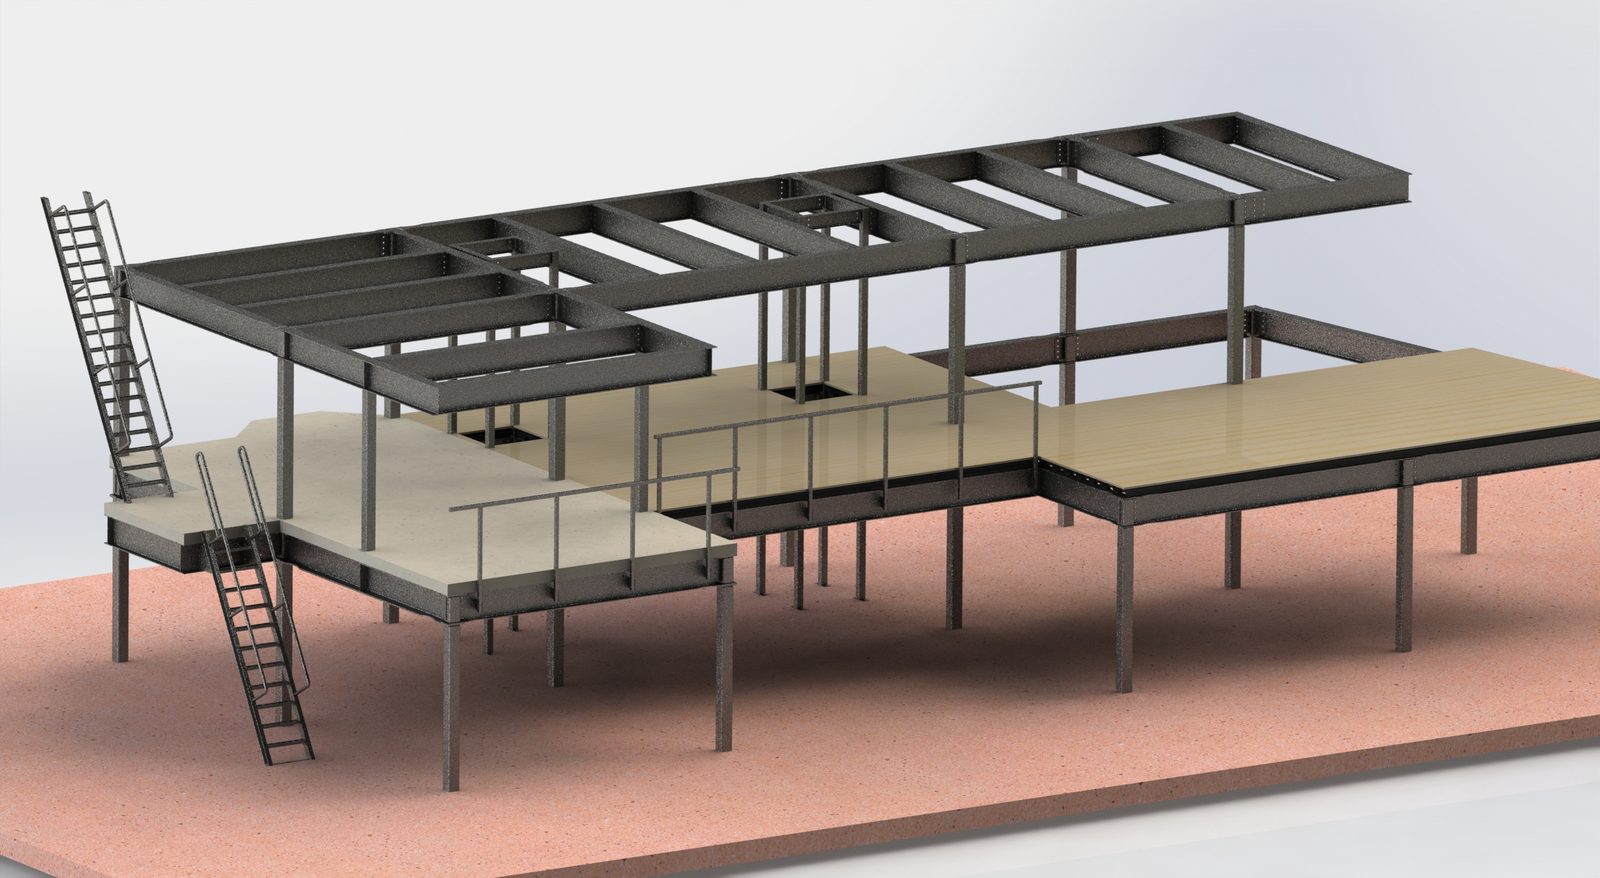
SolidWorks render of a two-level steel mezzanine with concrete deck, ladders and guardrail
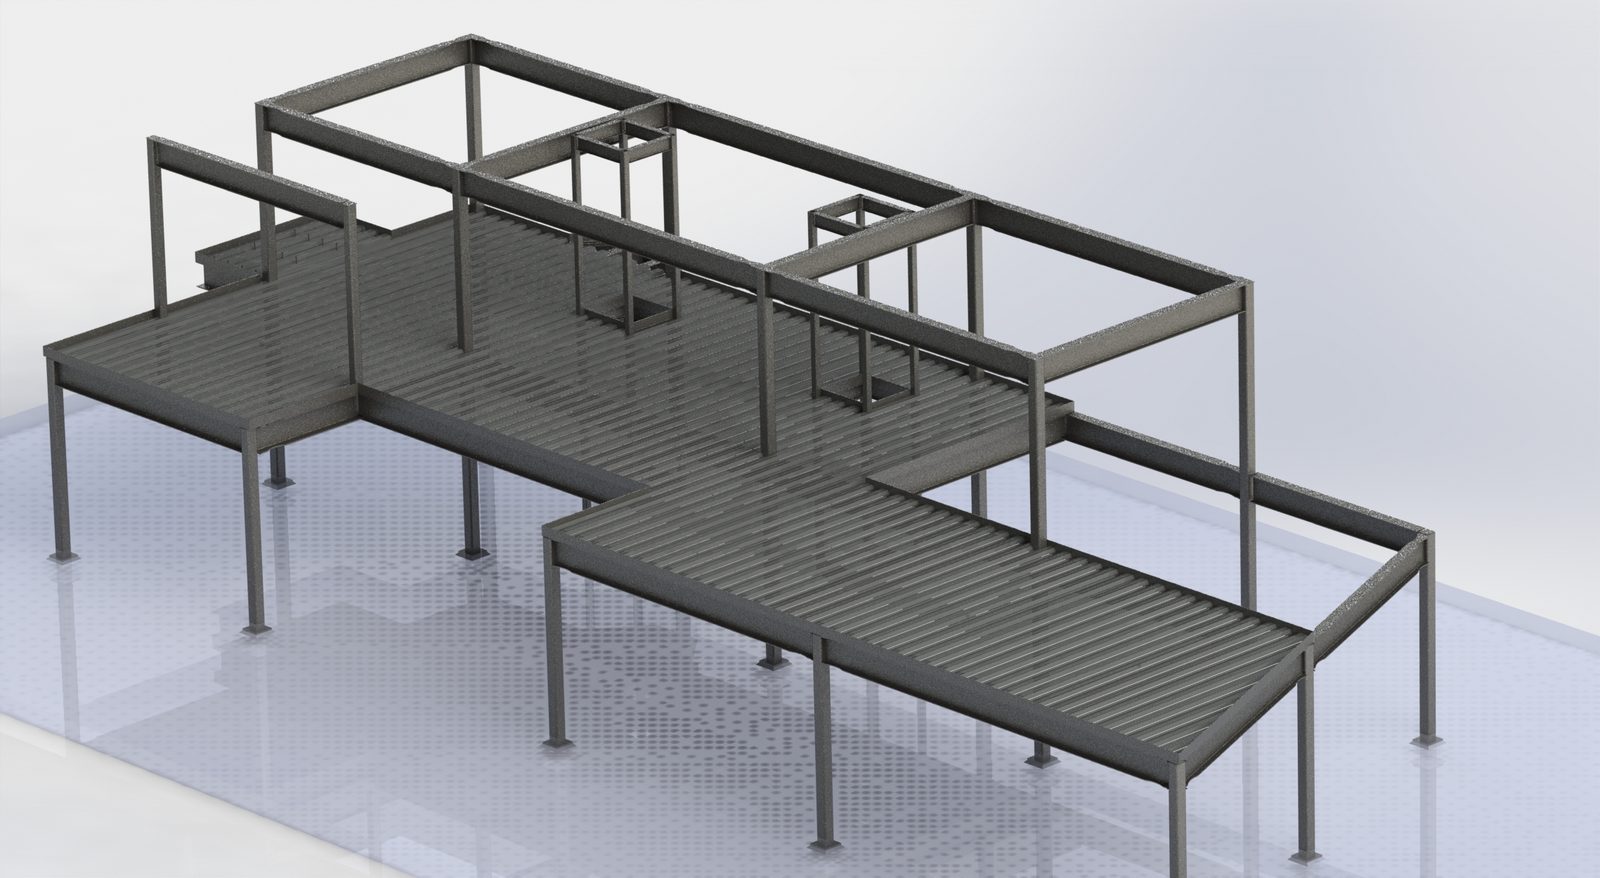
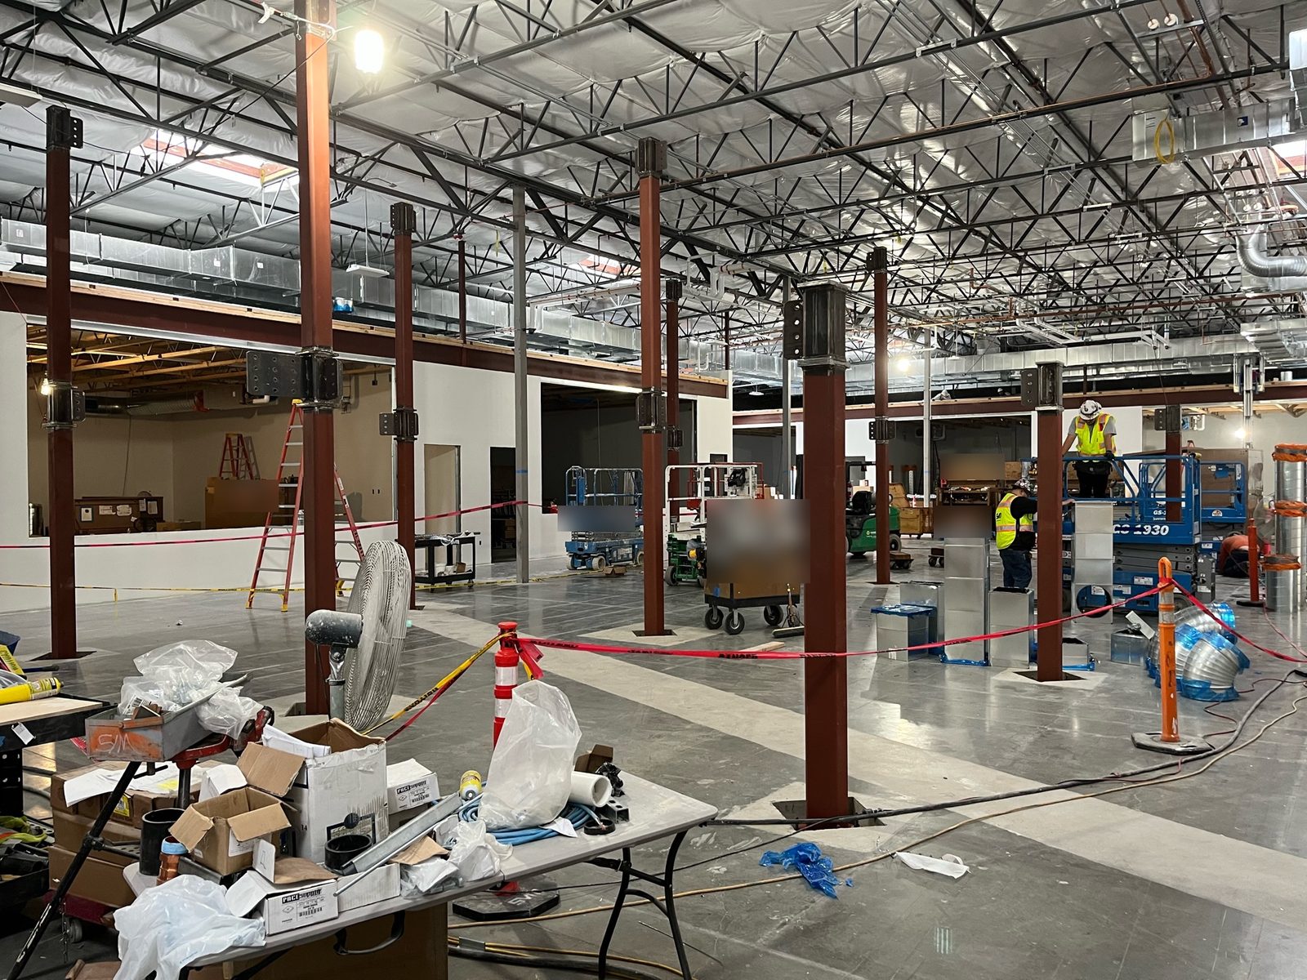
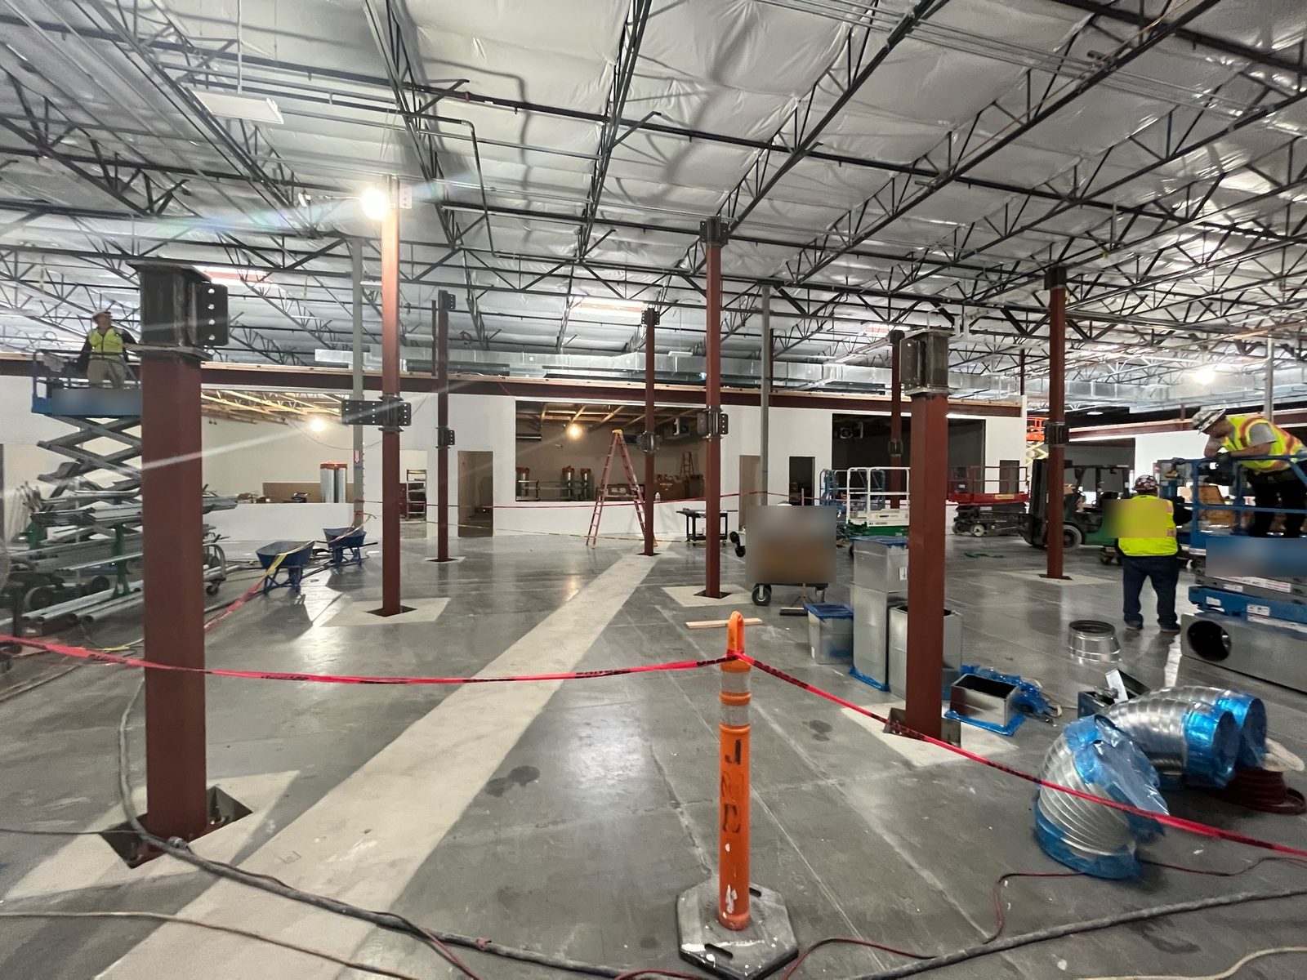
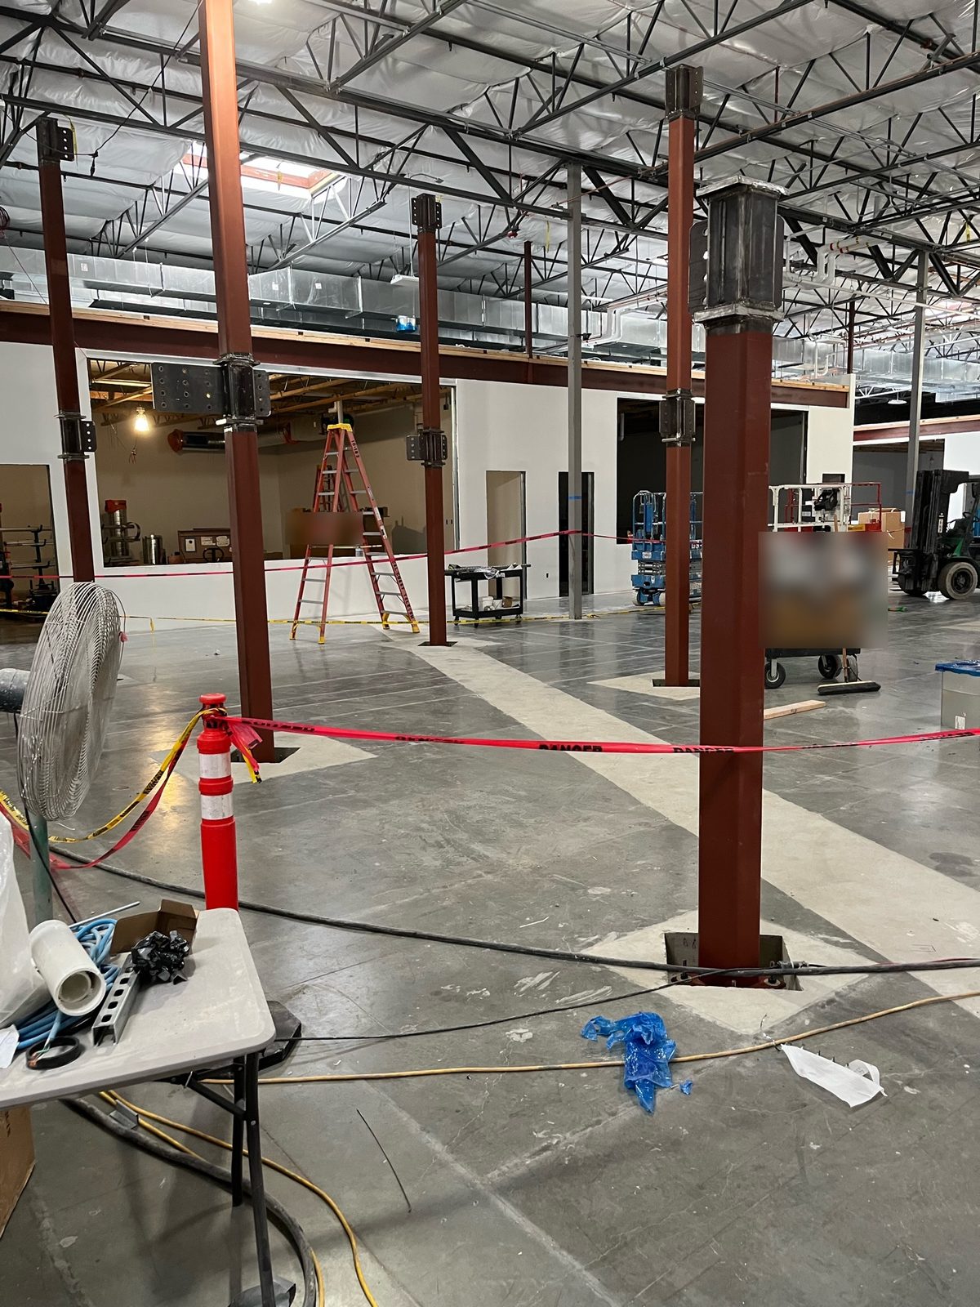
Two-level steel mezzanine and training structure for a union training center in Livermore, CA (2022): about 57,000 lbs of steel and roughly 640 hours of modeling and detailing in SolidWorks, issued as a 151-sheet fabrication shop set plus a 24-sheet submittal set. The photos show the same steel standing on site.

From Model to Install

Hydro Valve Removal Rig
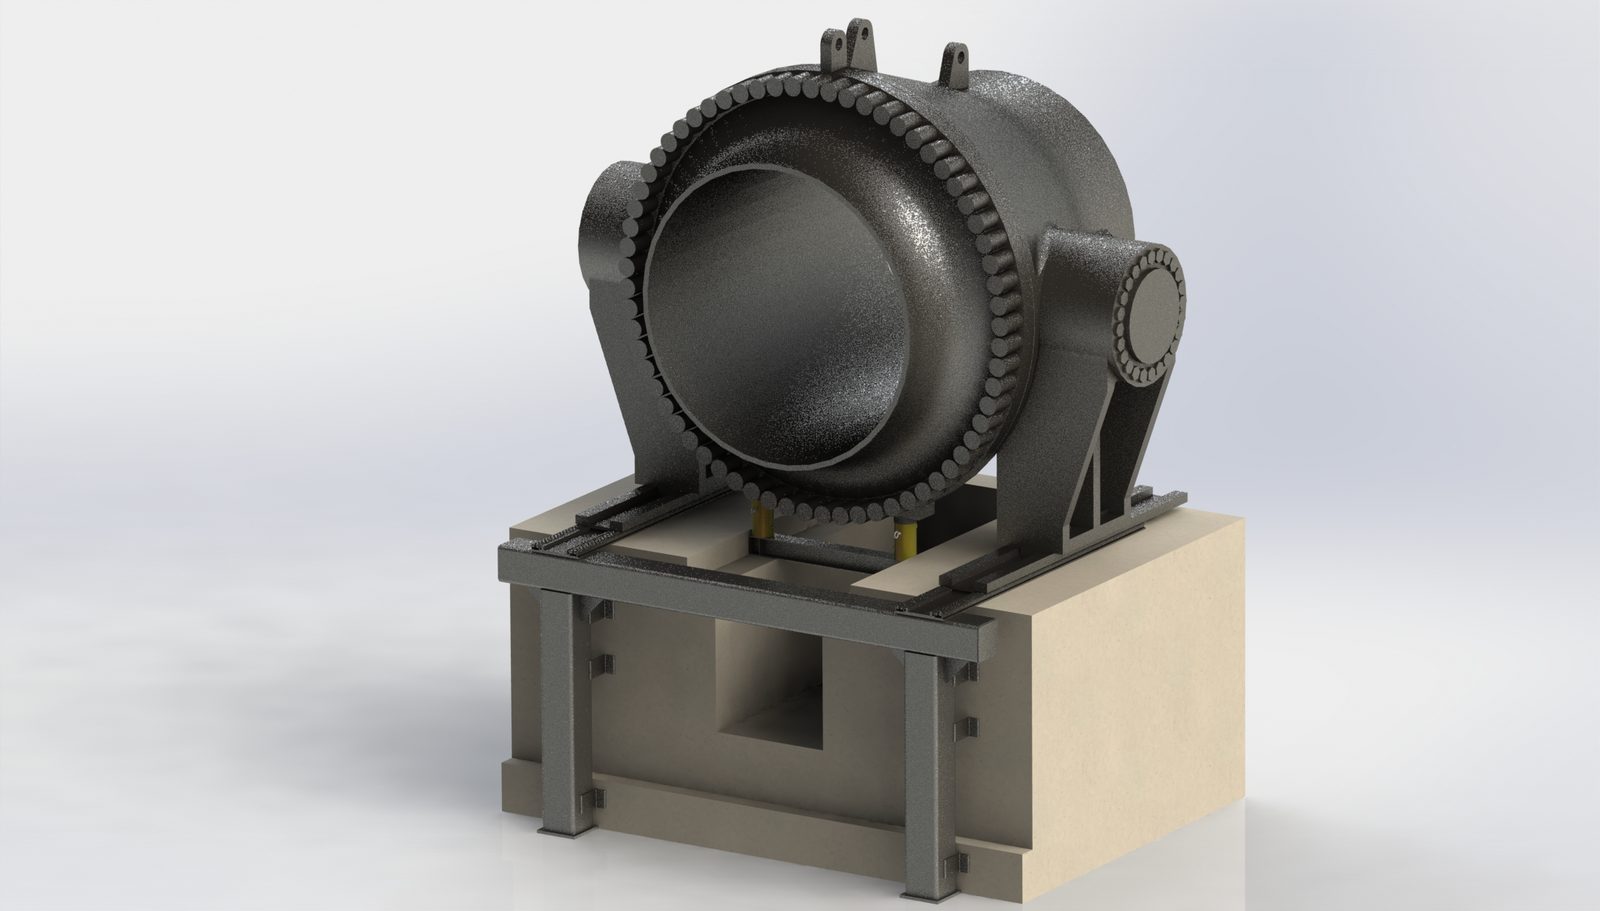
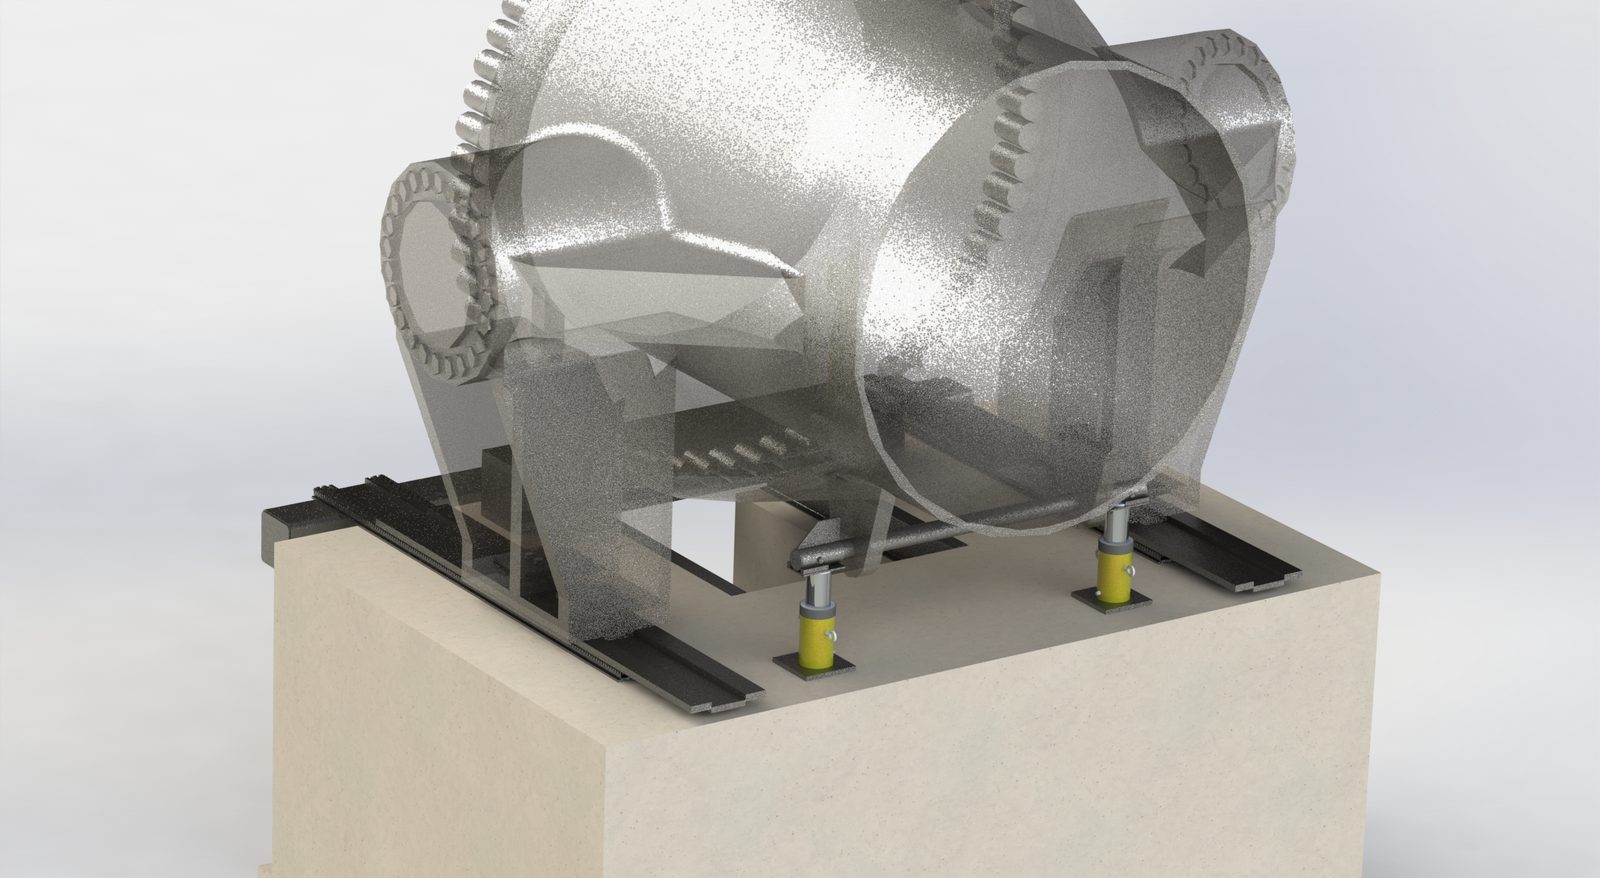
SolidWorks render of a large turbine shutoff valve sitting on a steel moment frame over its concrete pedestal
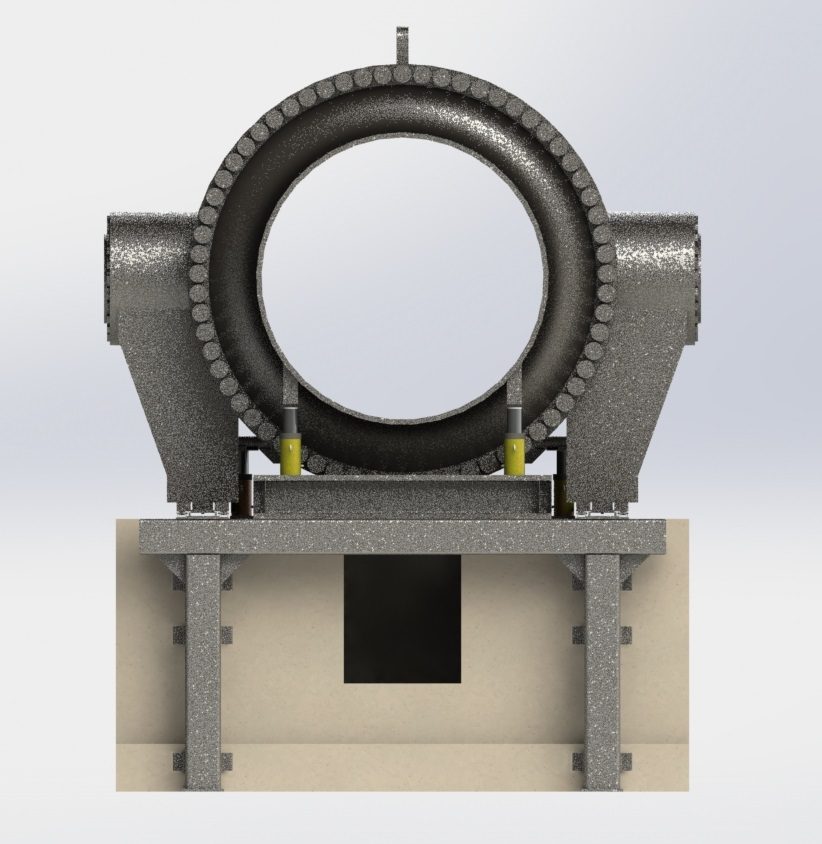
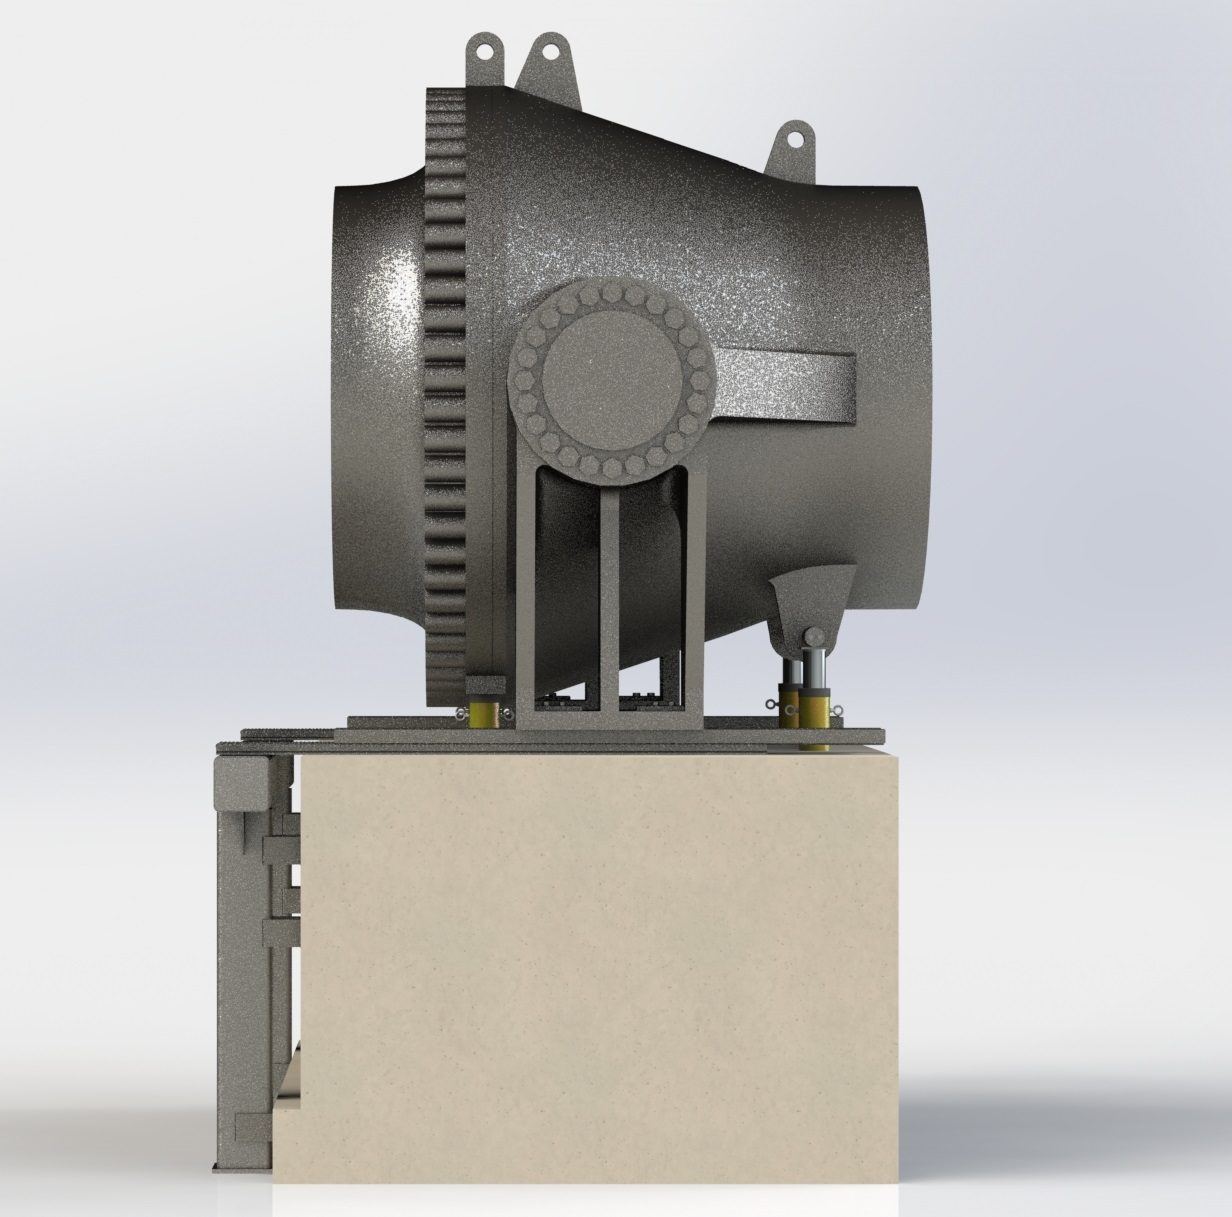
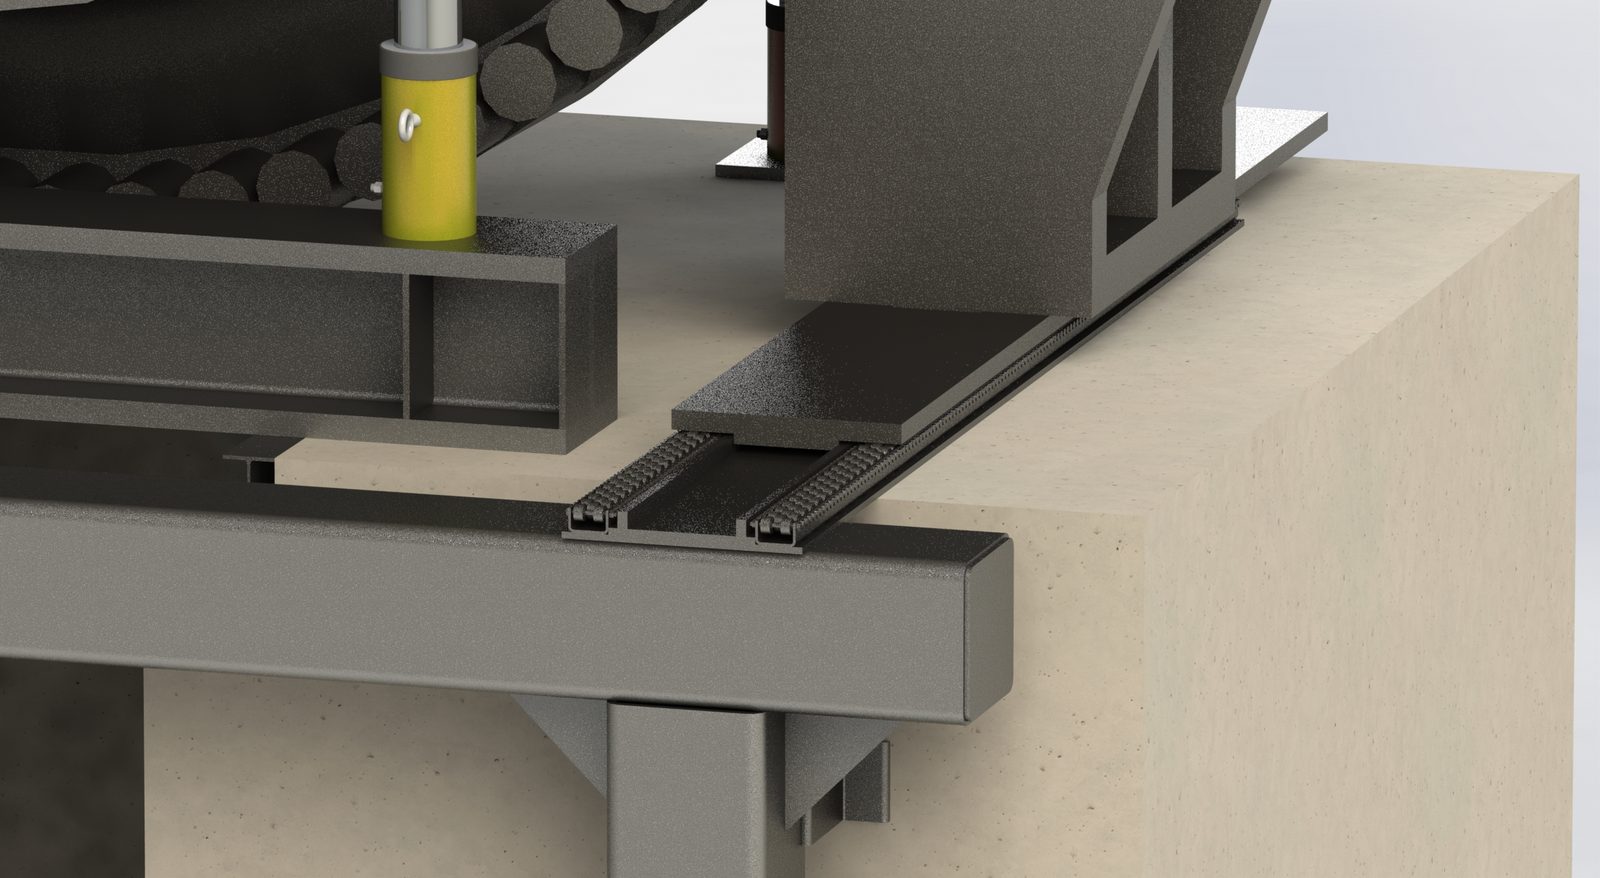
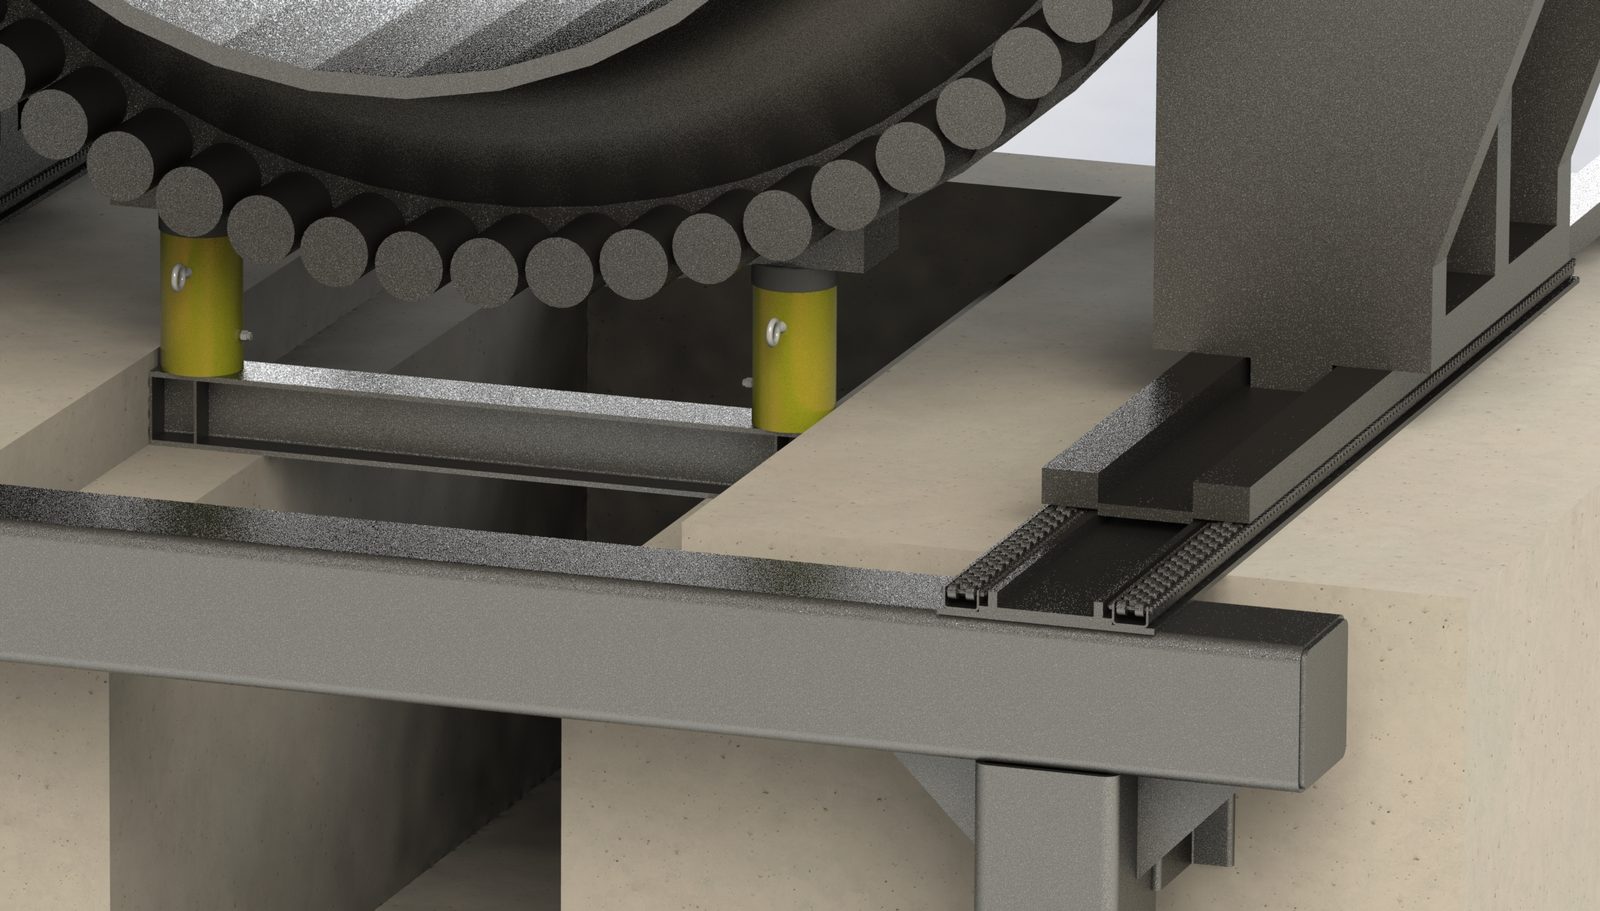
Removal rig for a 60-ton hydro turbine shutoff valve, roughly 16 ft wide with an 8 ft bore: a steel moment frame on the existing pedestal, custom roller rails for 48 inches of travel and four 100-ton jacks, modeled and detailed in SolidWorks.

Orange Juice Plant Stair Tower & Tank Supports
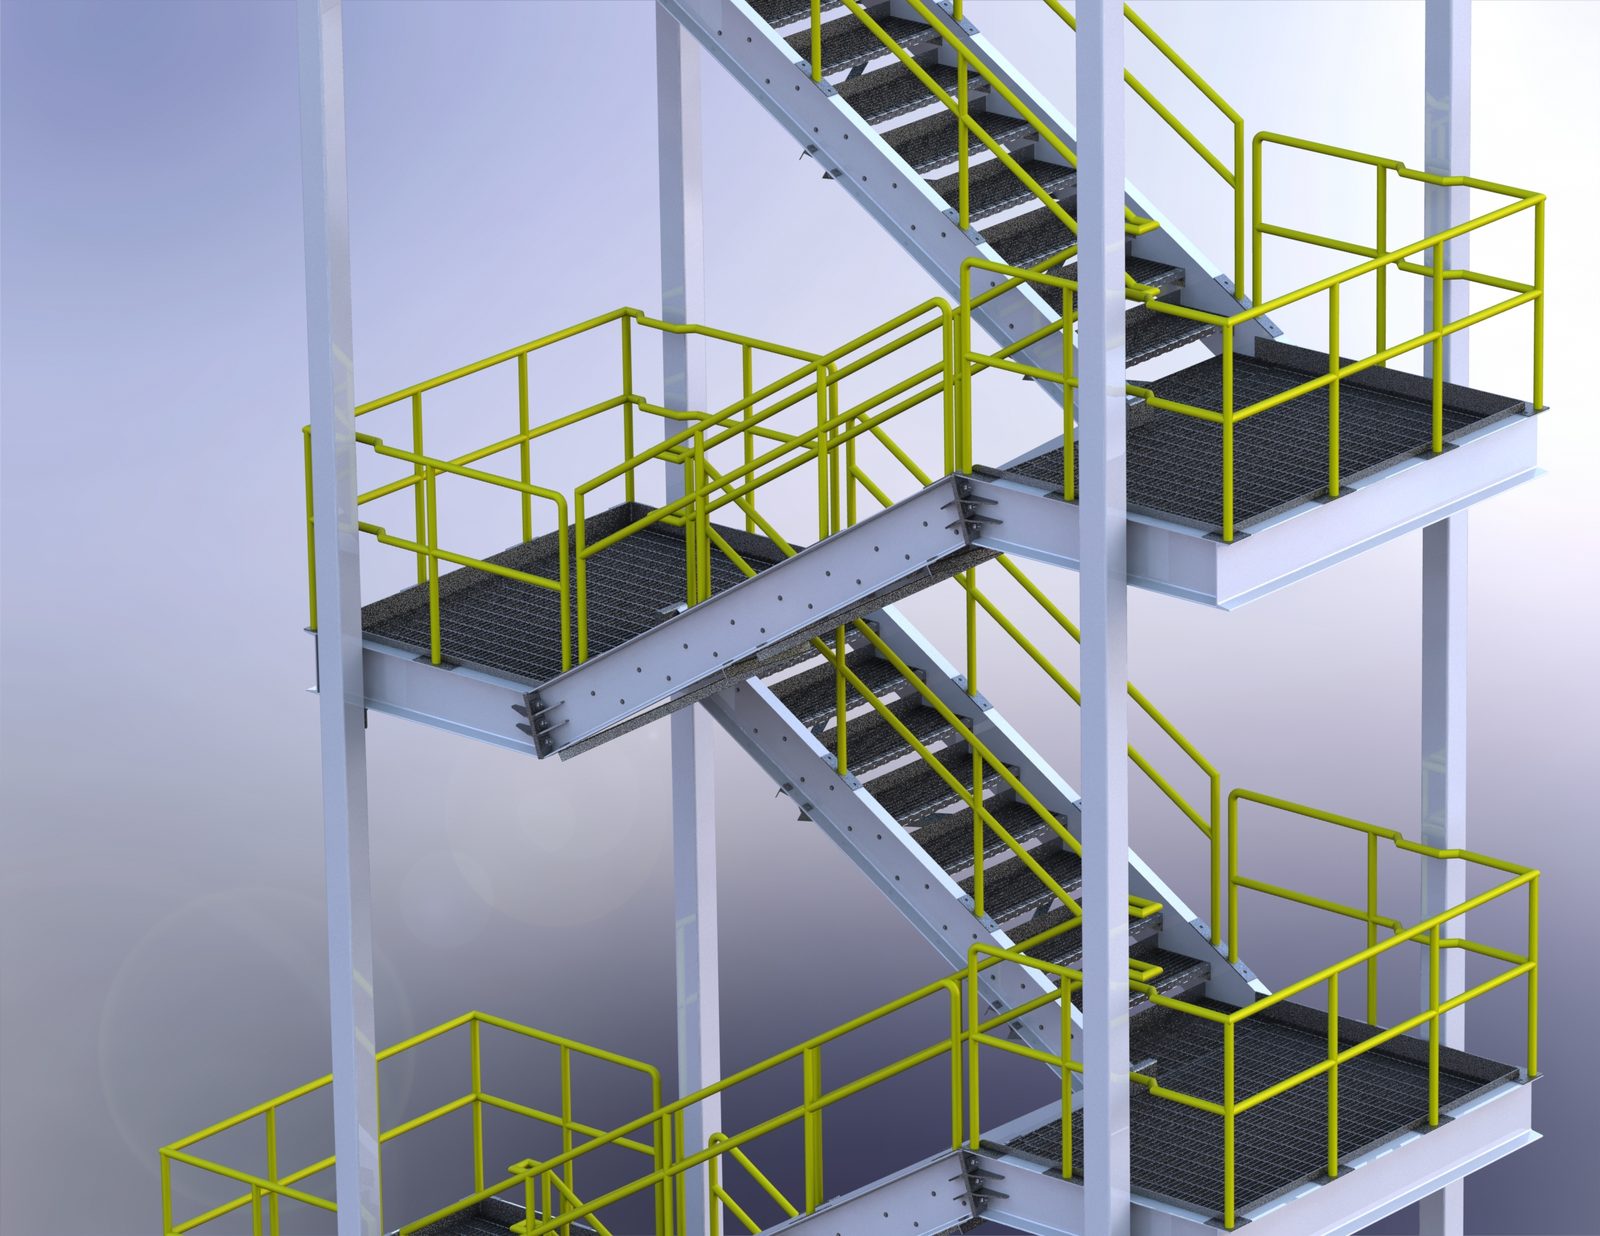
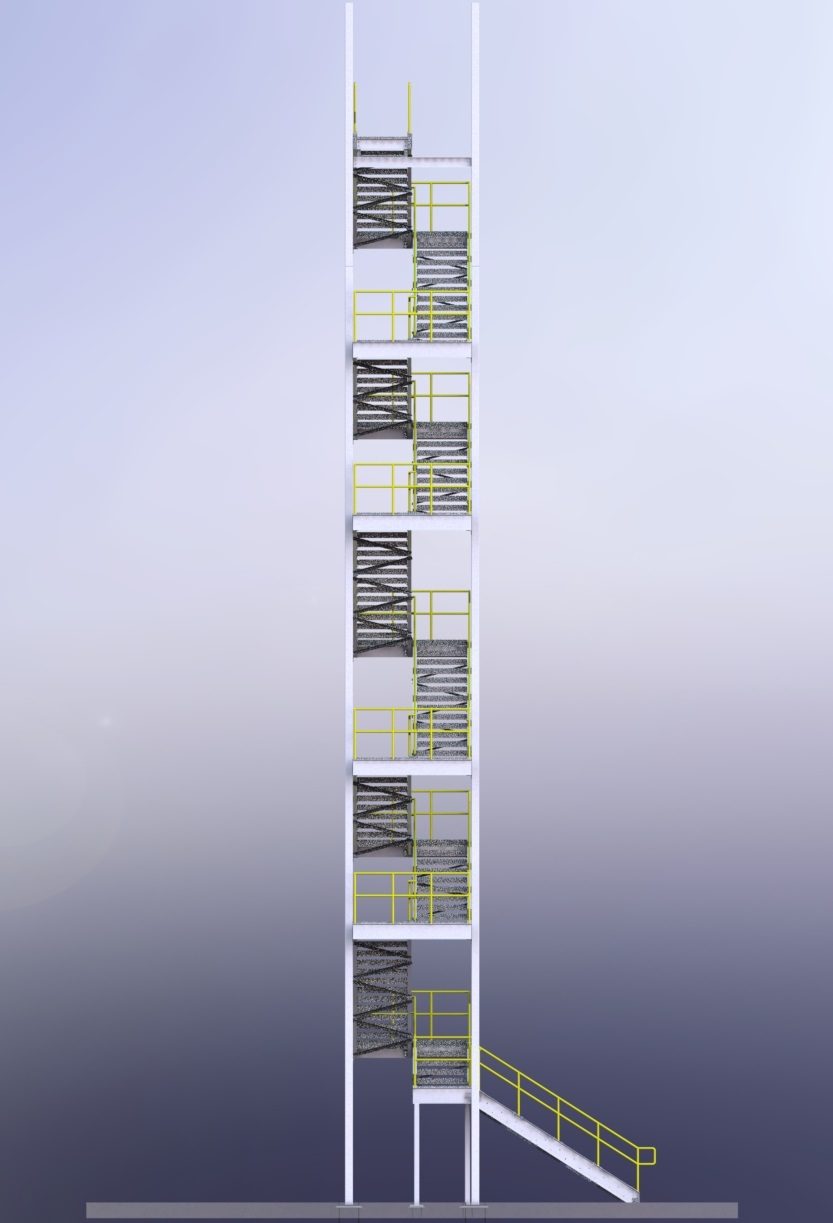
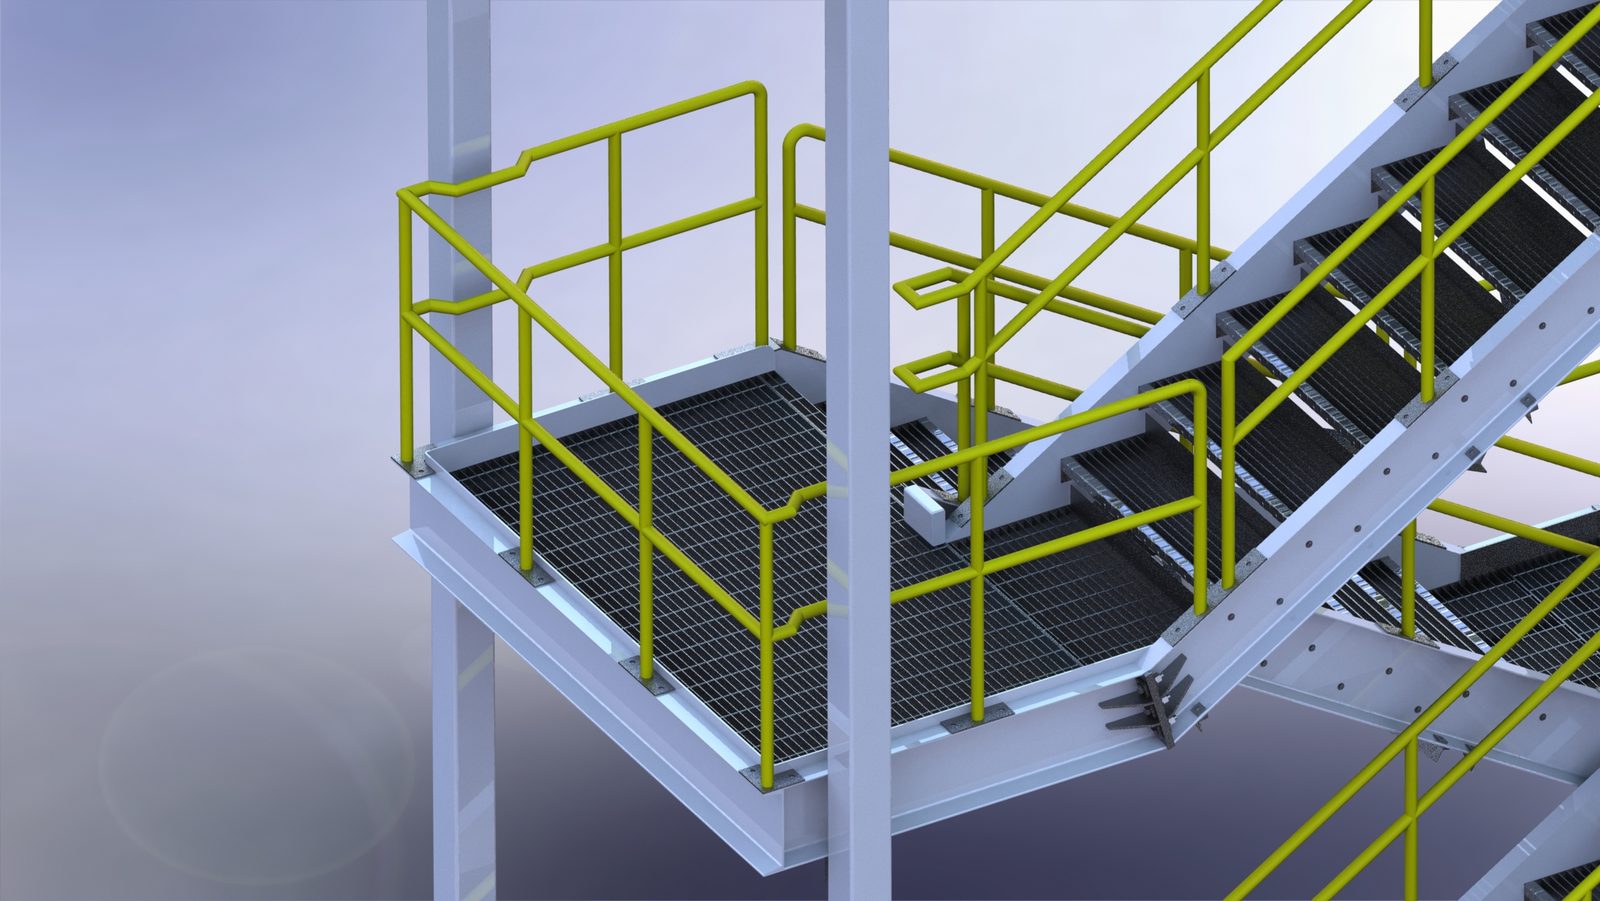
SolidWorks render of a multi-flight steel stair tower with grating landings and yellow guardrails
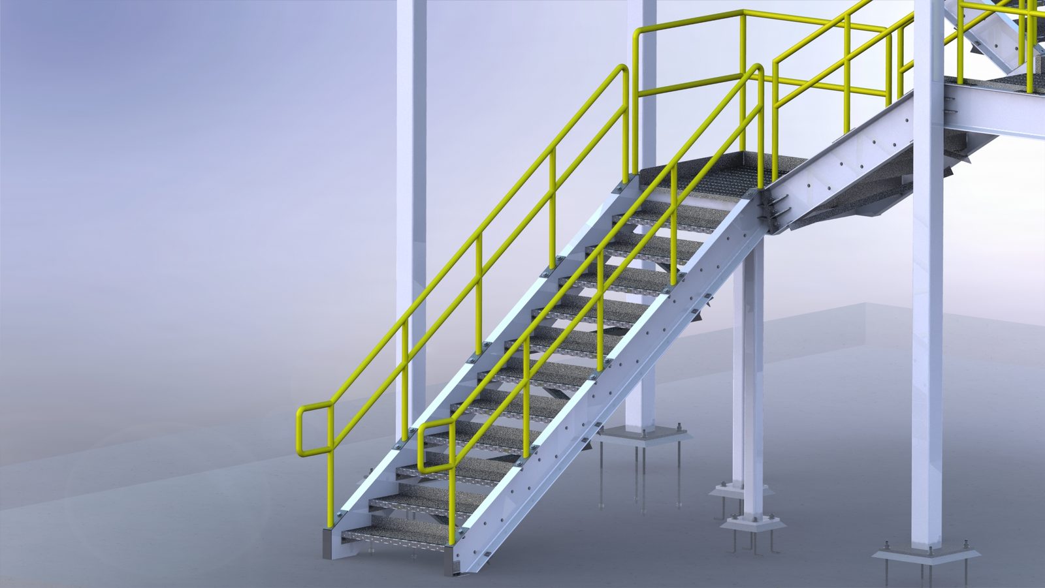
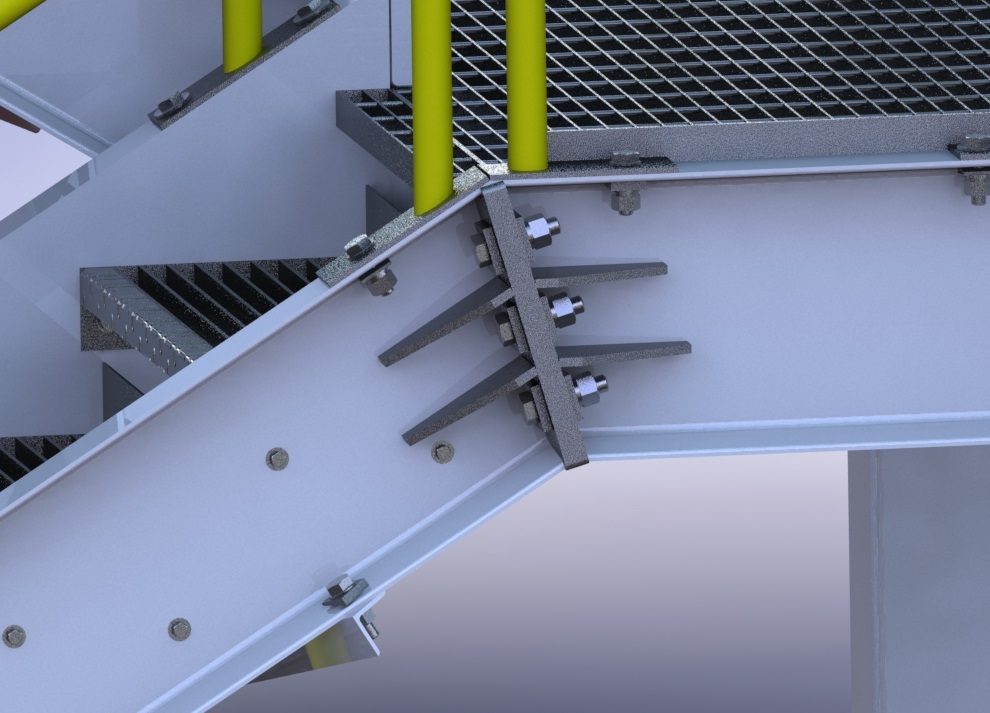
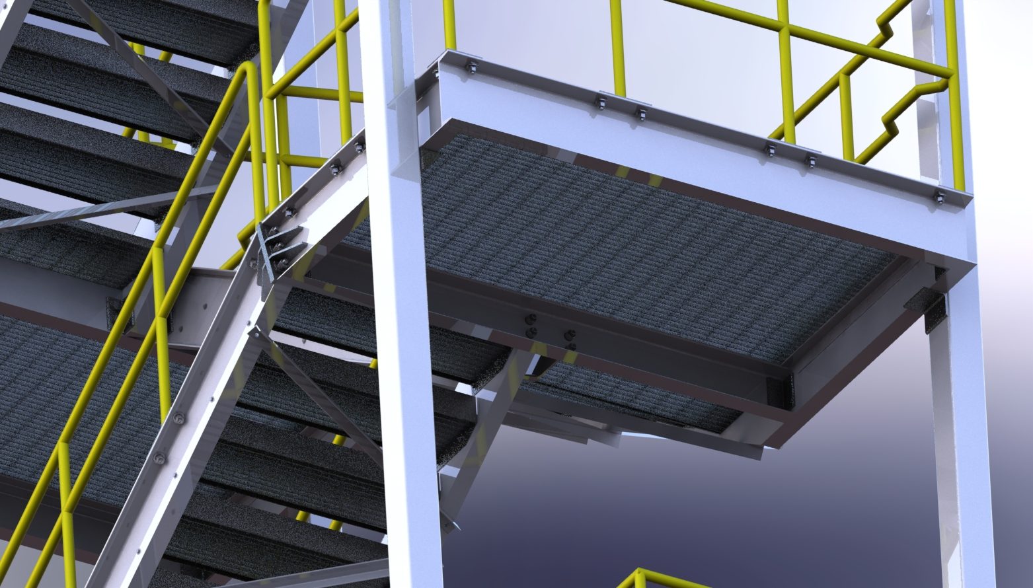
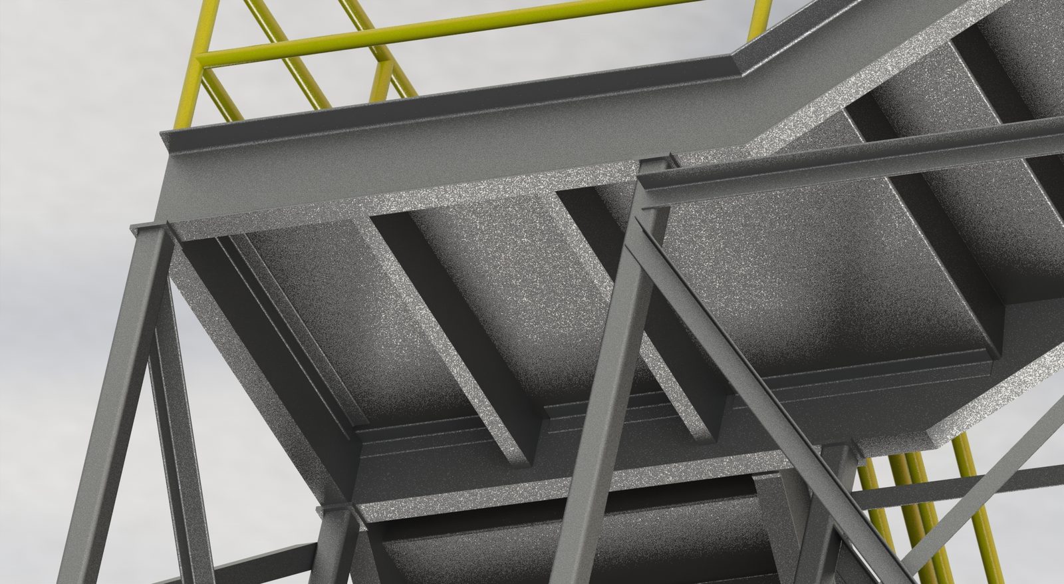
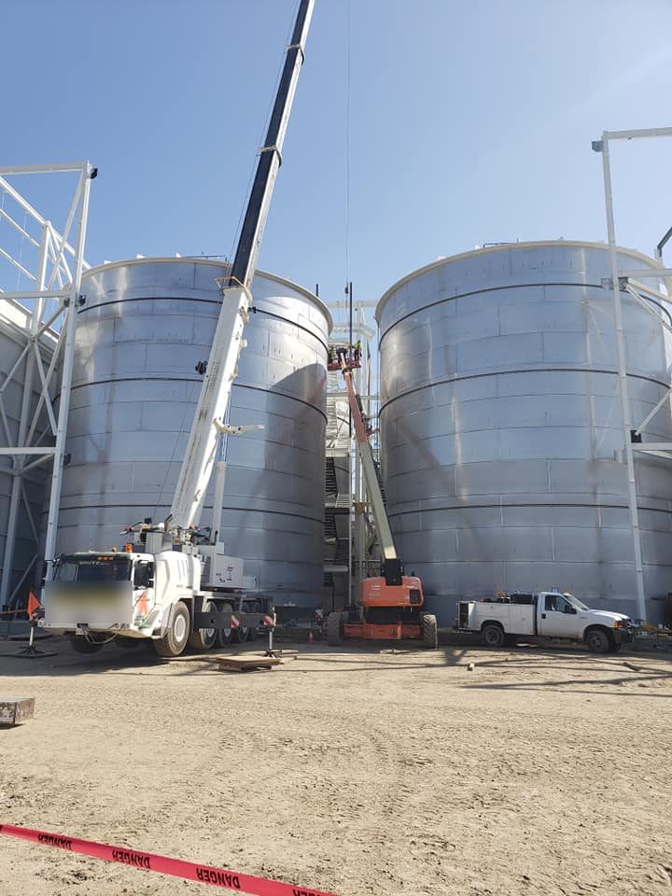
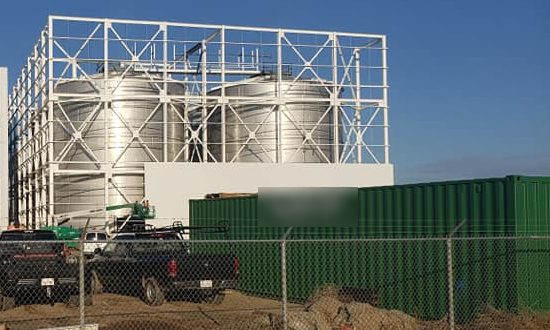
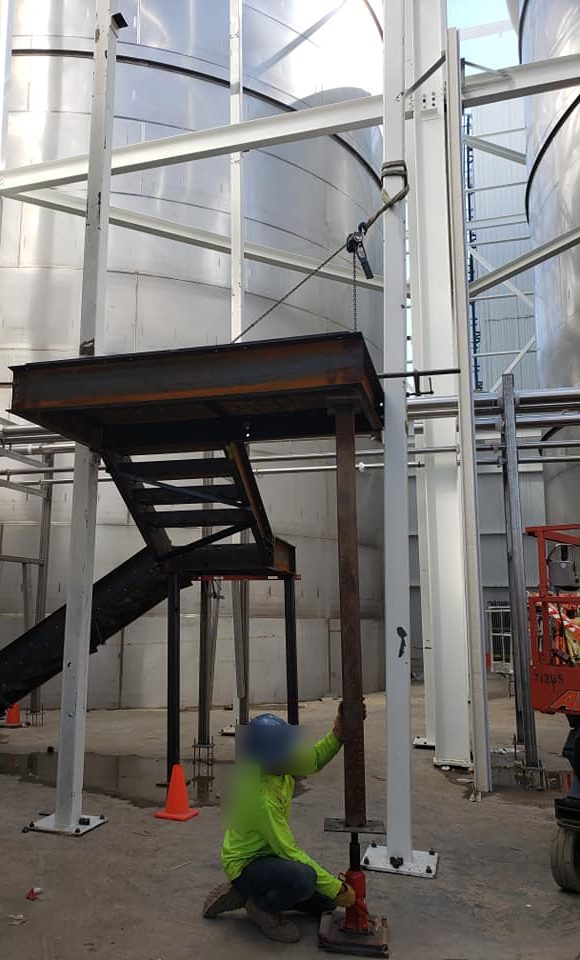
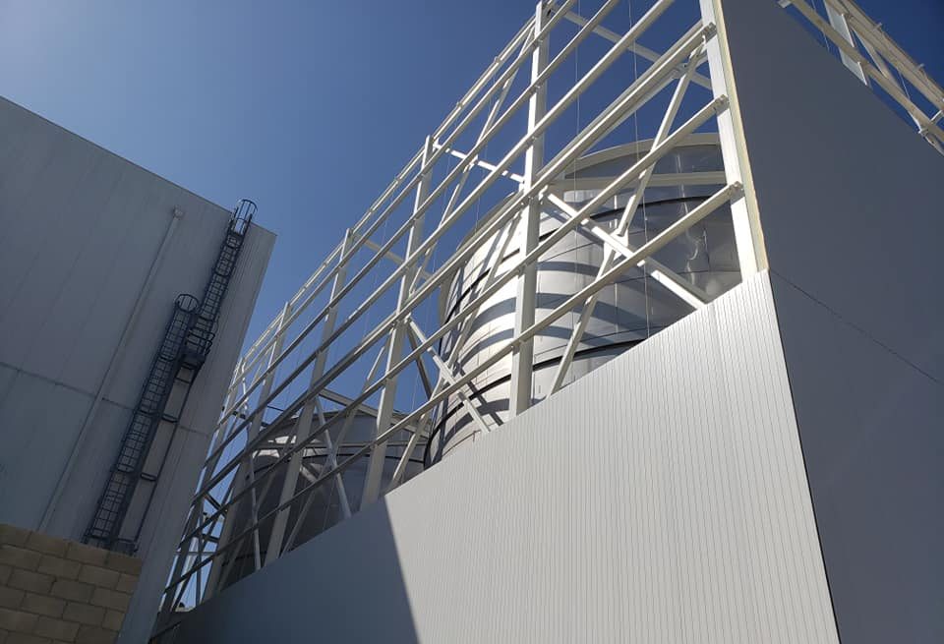
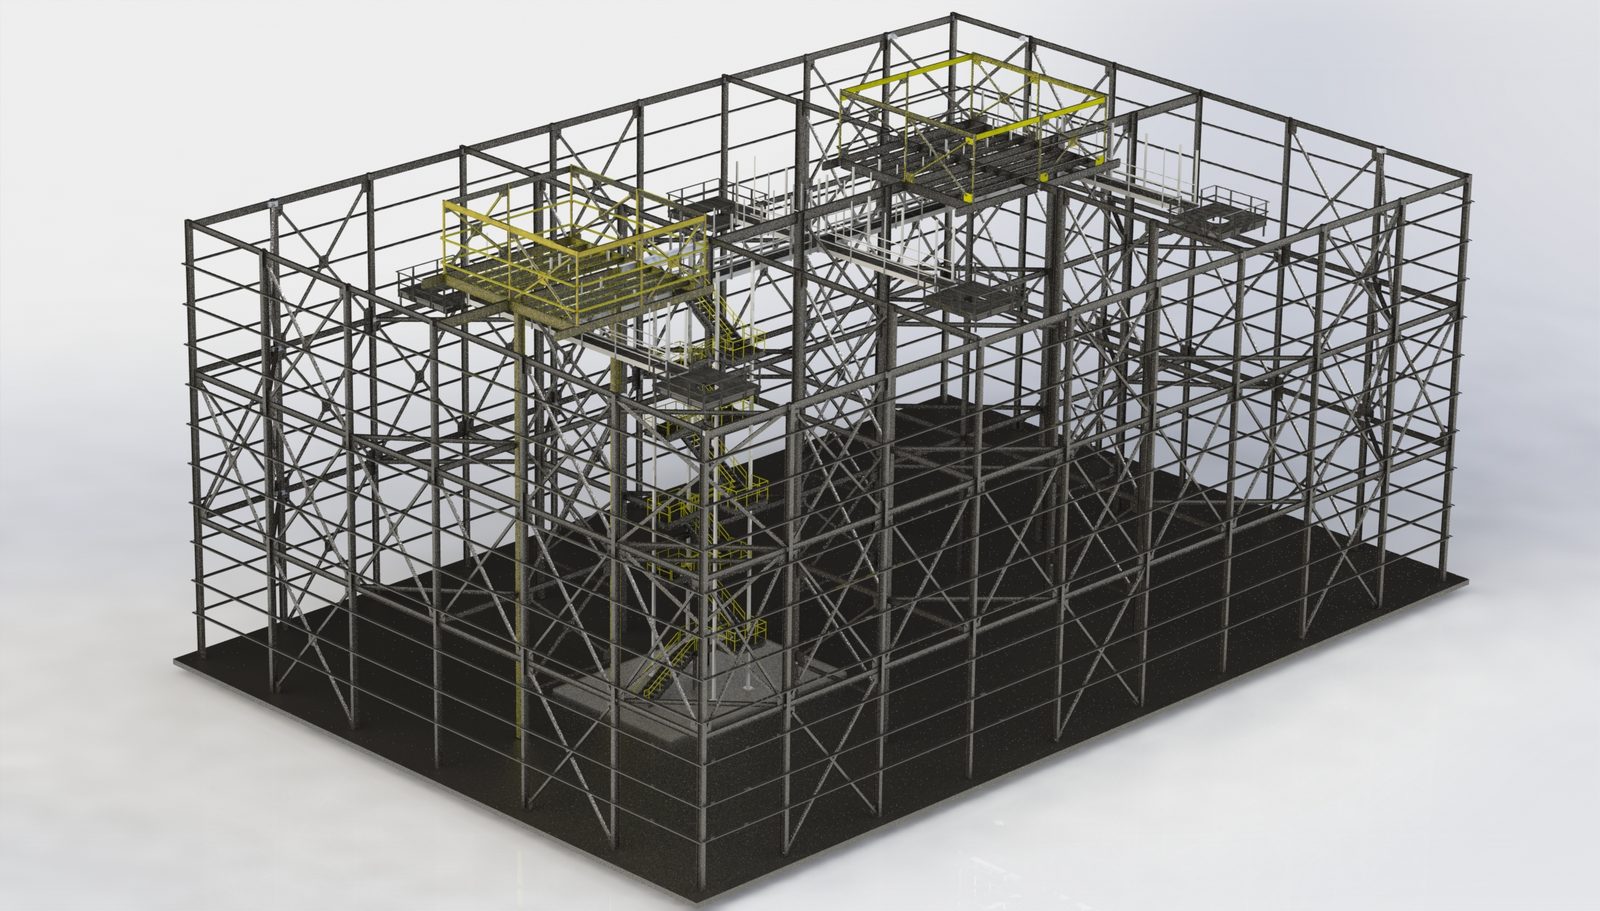
Multi-flight steel stair tower and tank support steel for an orange juice plant in Tipton, CA. I was brought in to finish the modeling and detailing another firm had started: stair flights, grating landings, bolted stringer connections and the steel around the tanks, all modeled in SolidWorks and detailed for the shop.

Connection Details

Tank Supports
Residential Permit Drawings

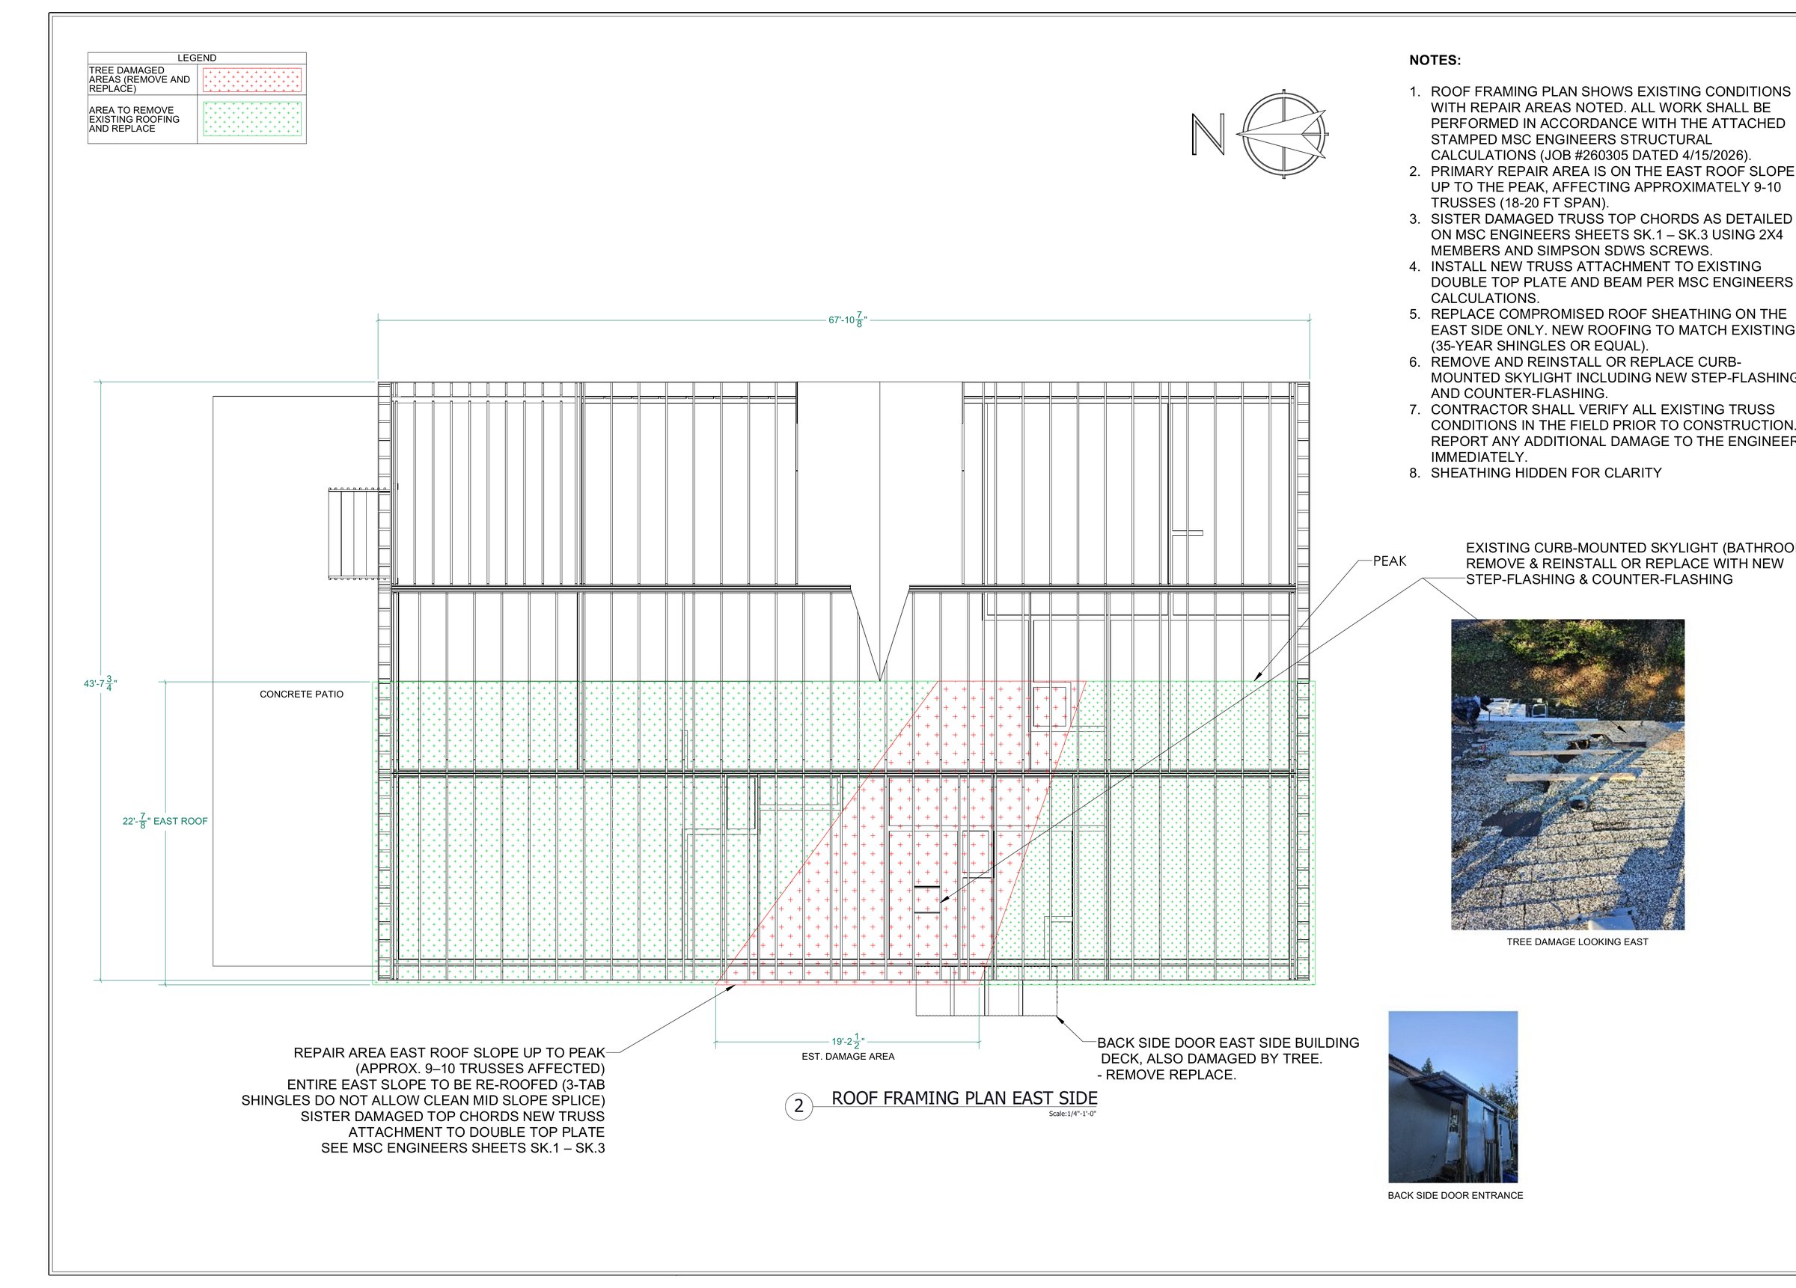
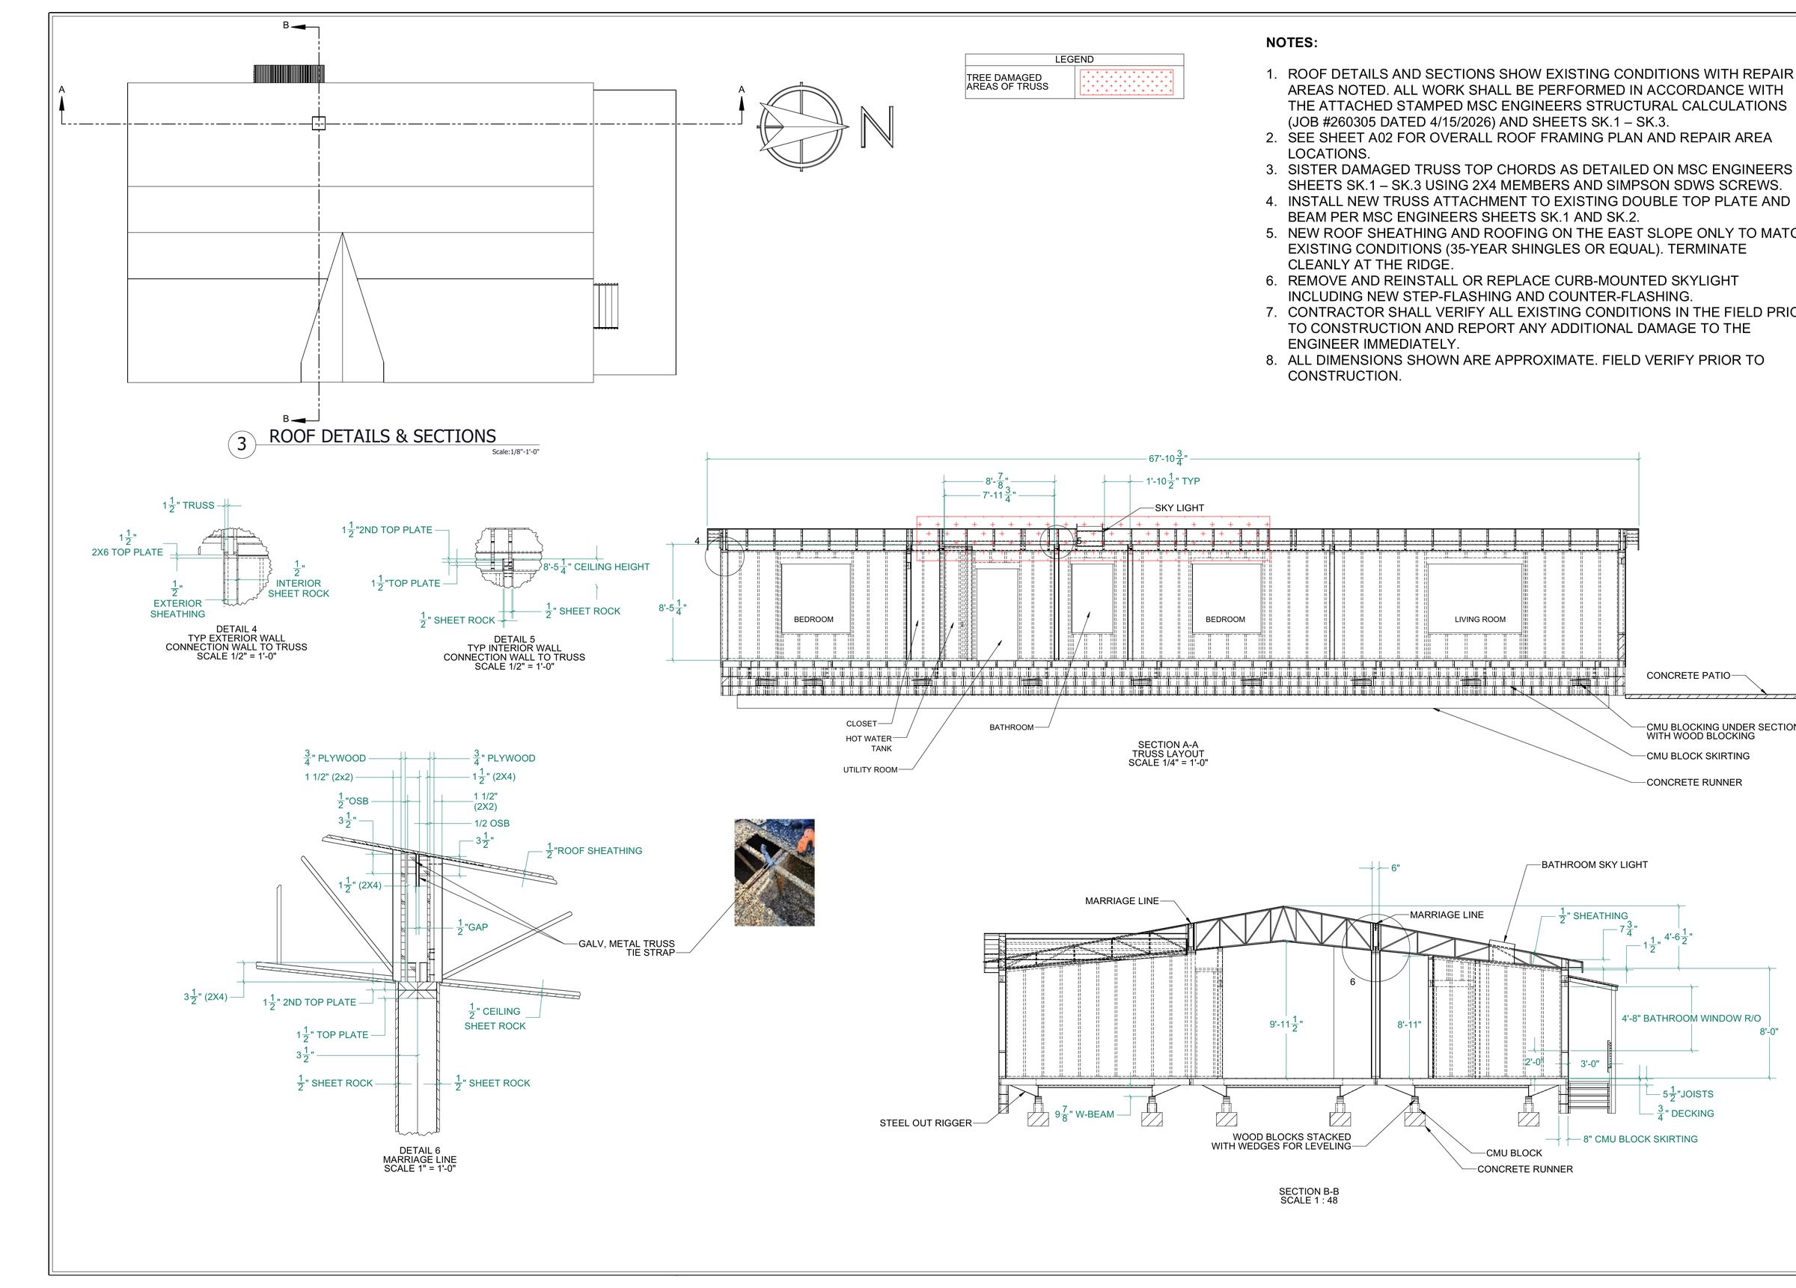
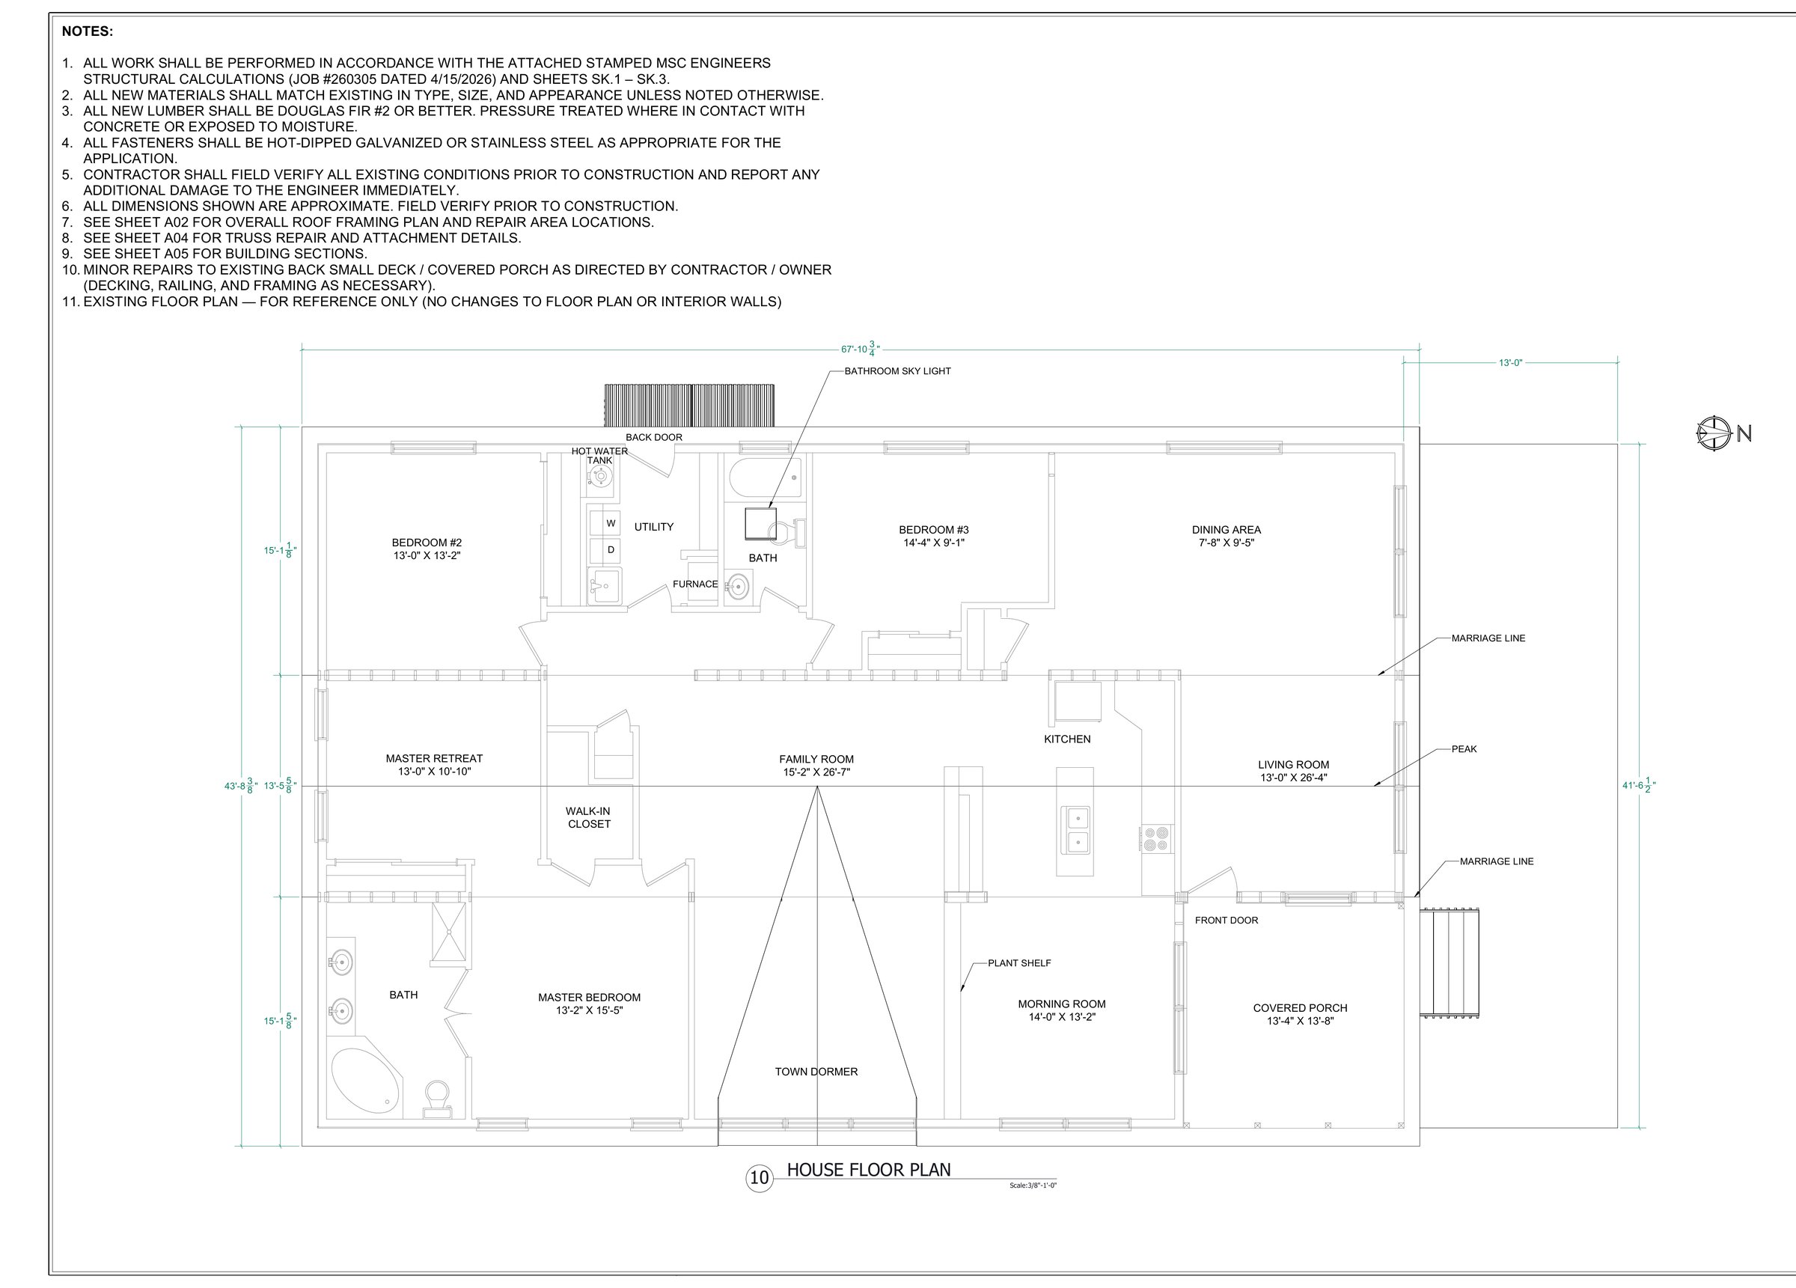
Featured: Kalama Tree Damage Repair
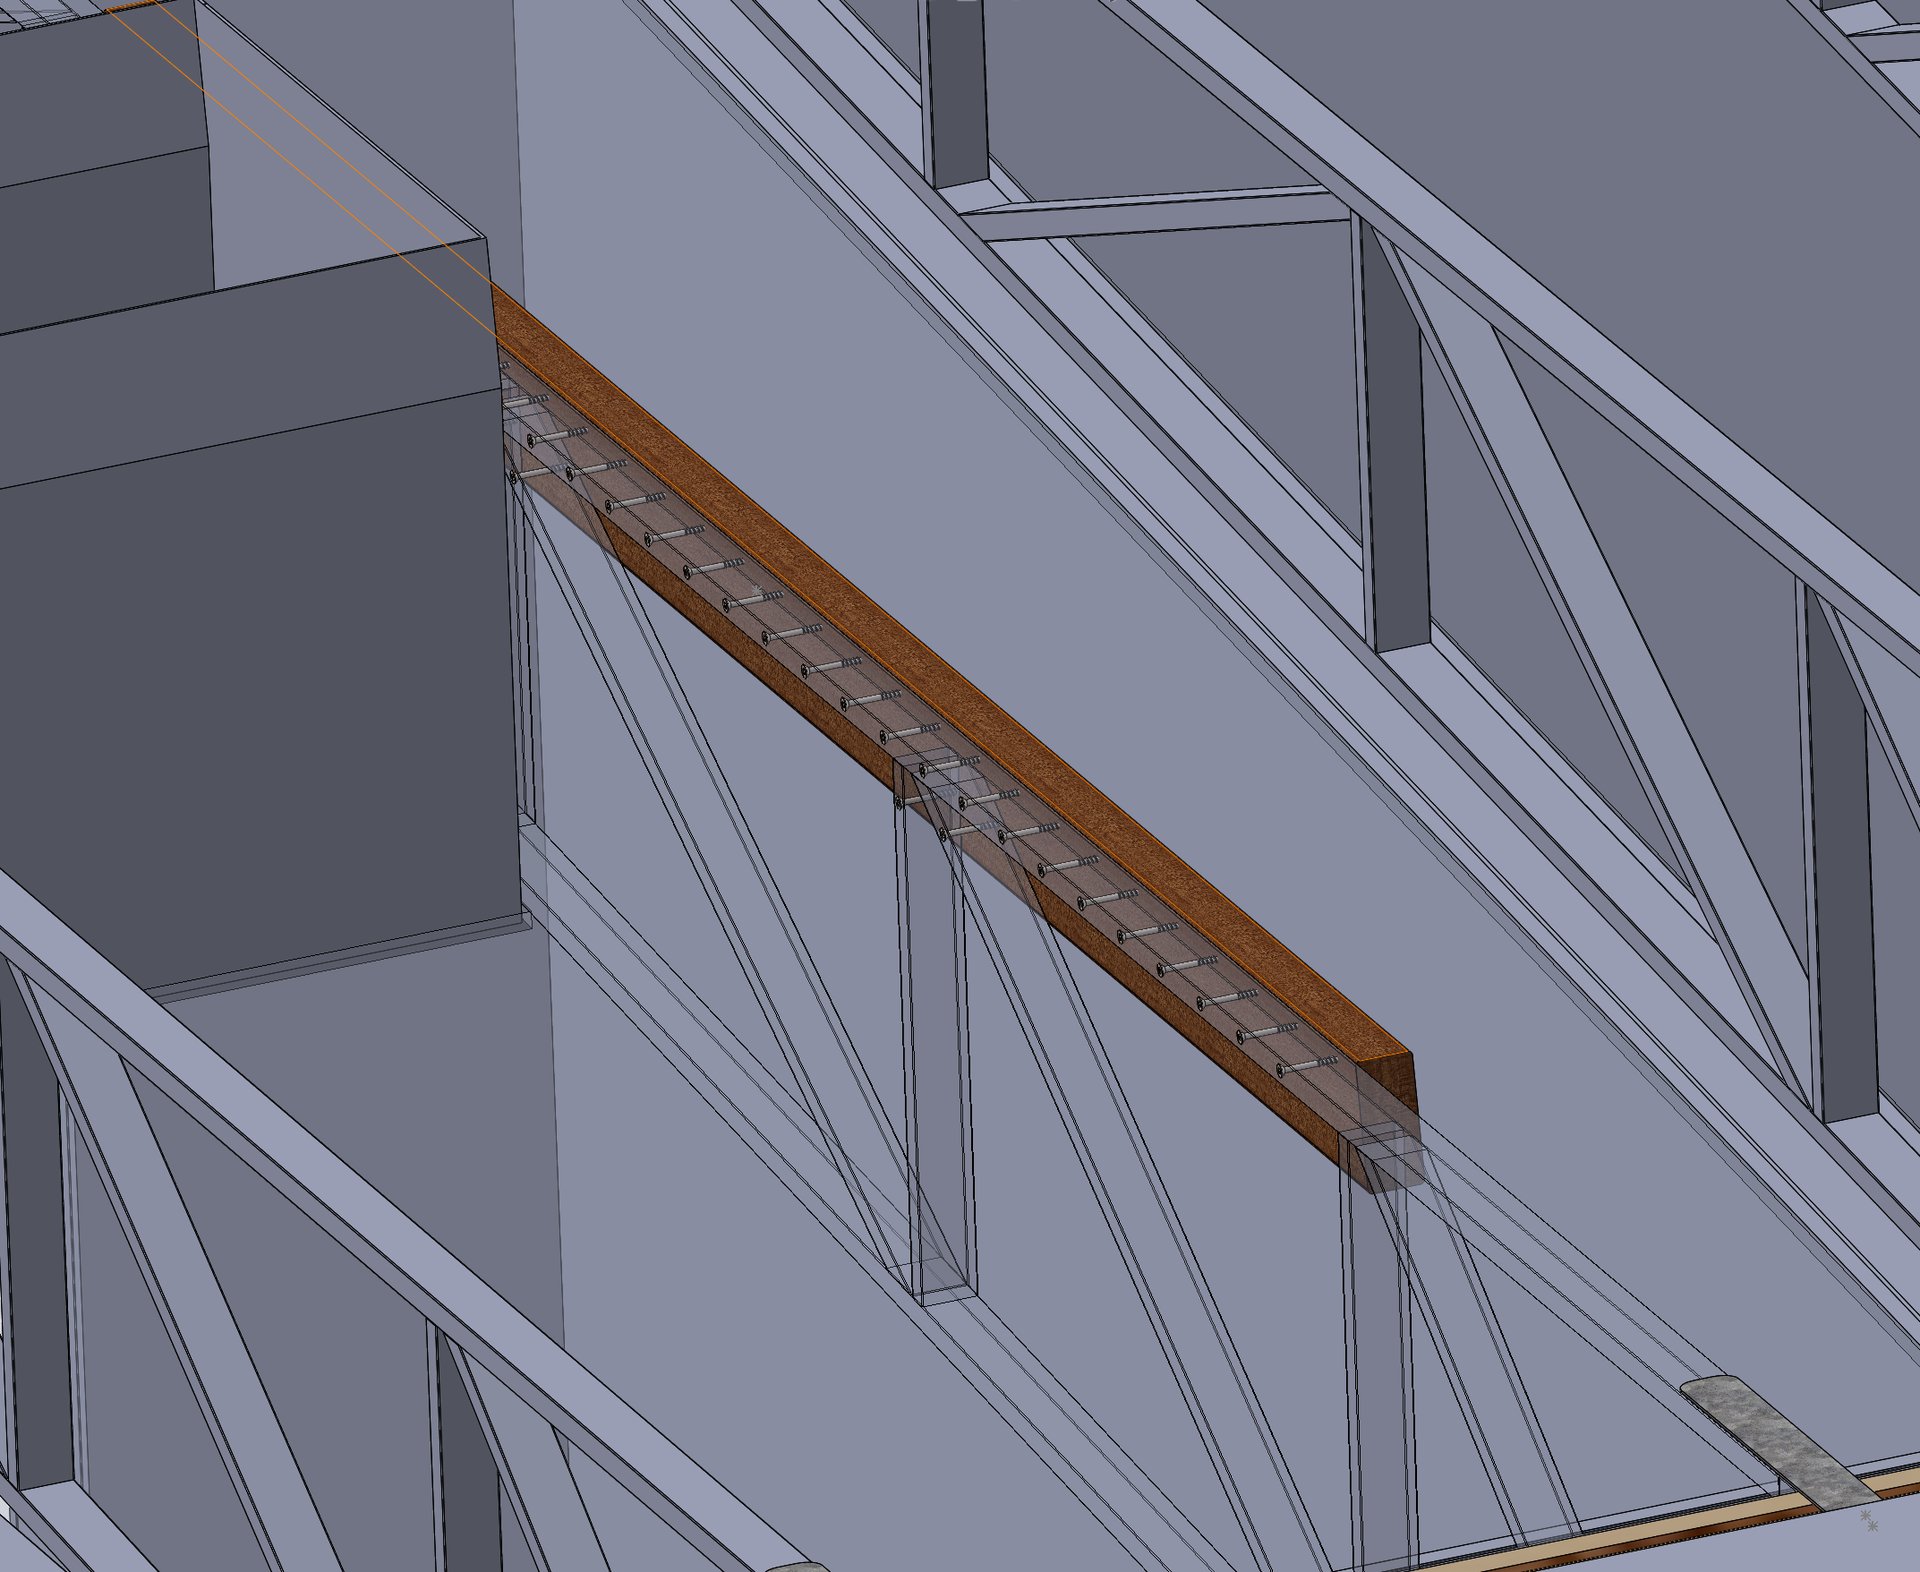
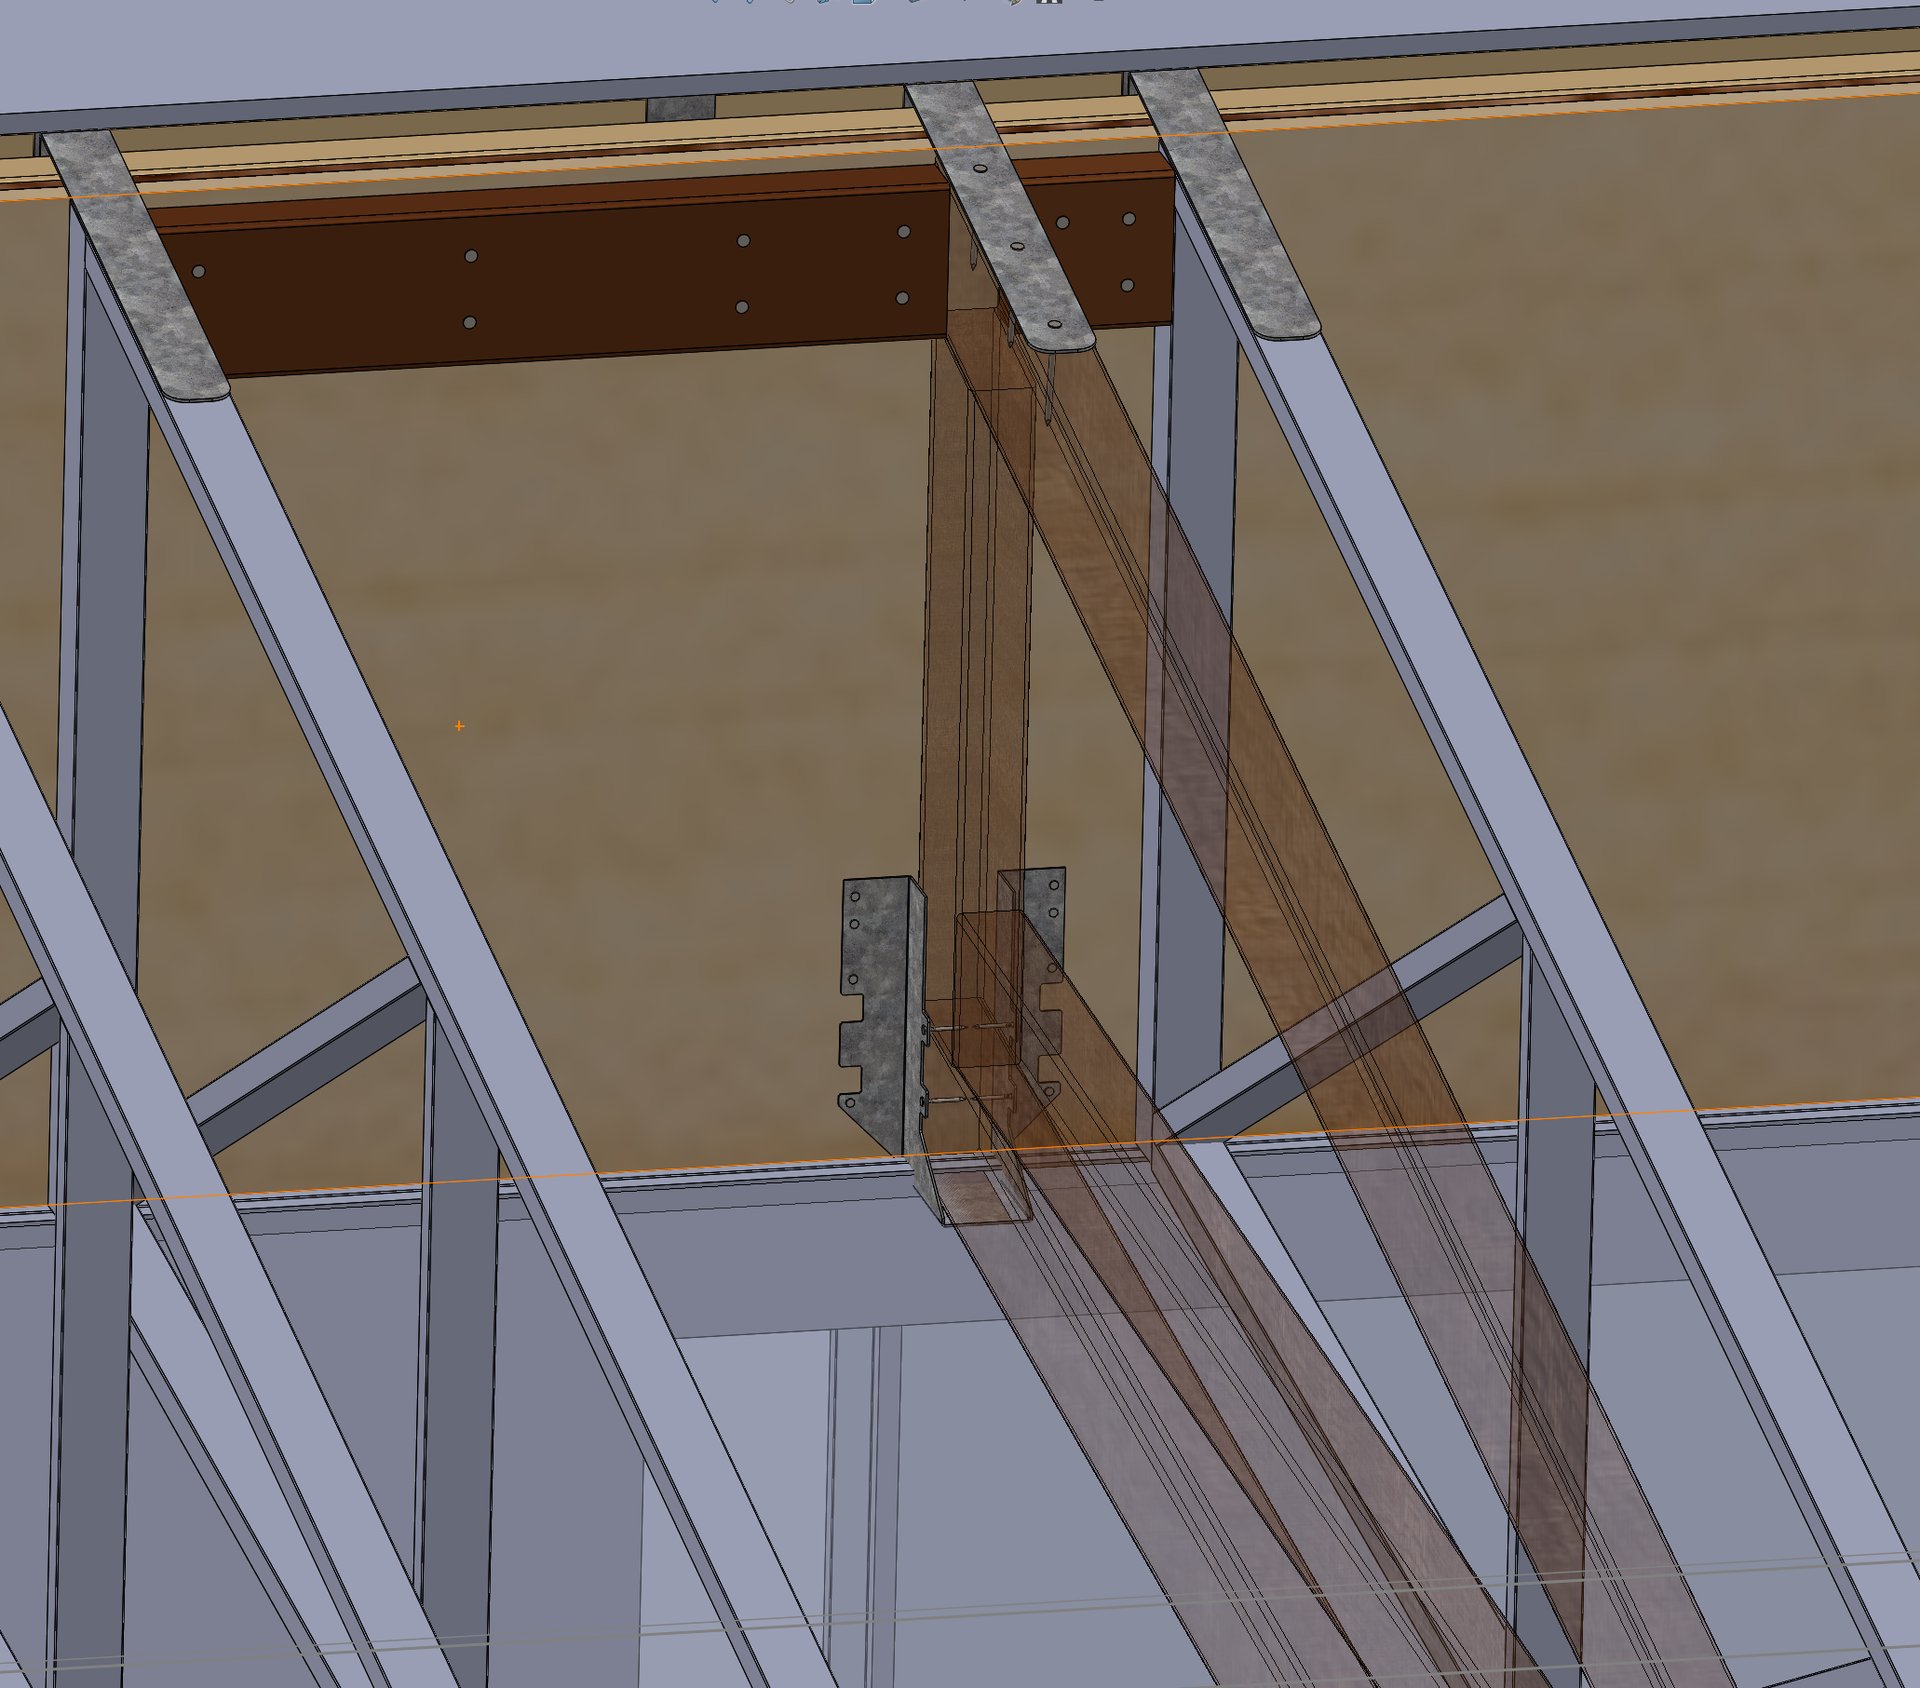
SolidWorks model of the new truss tied into the marriage wall
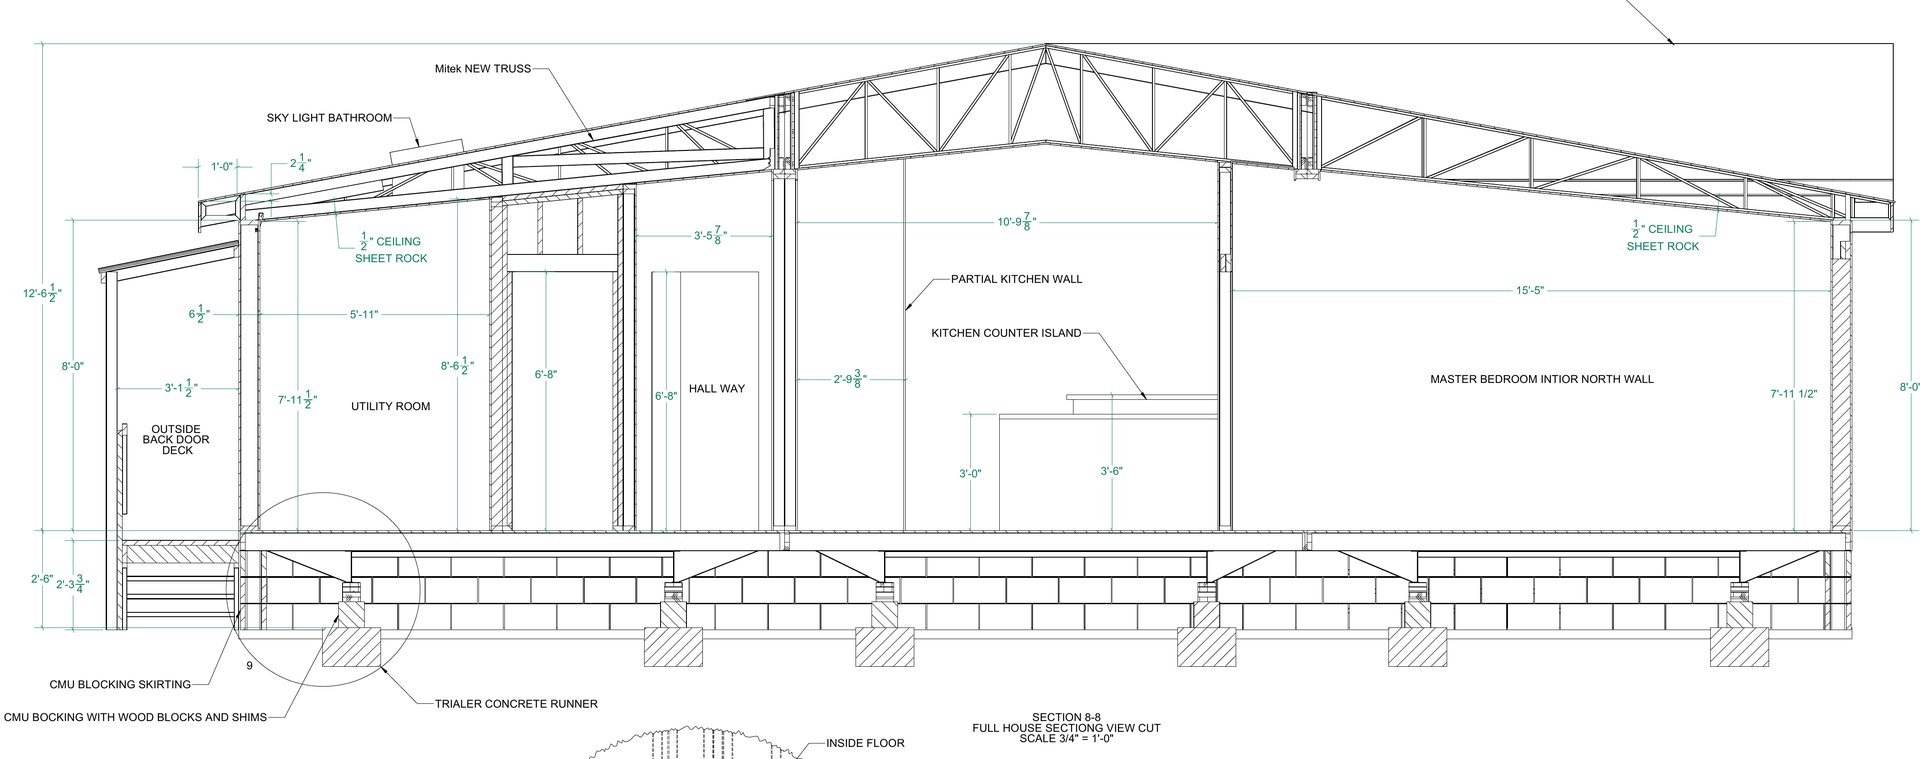
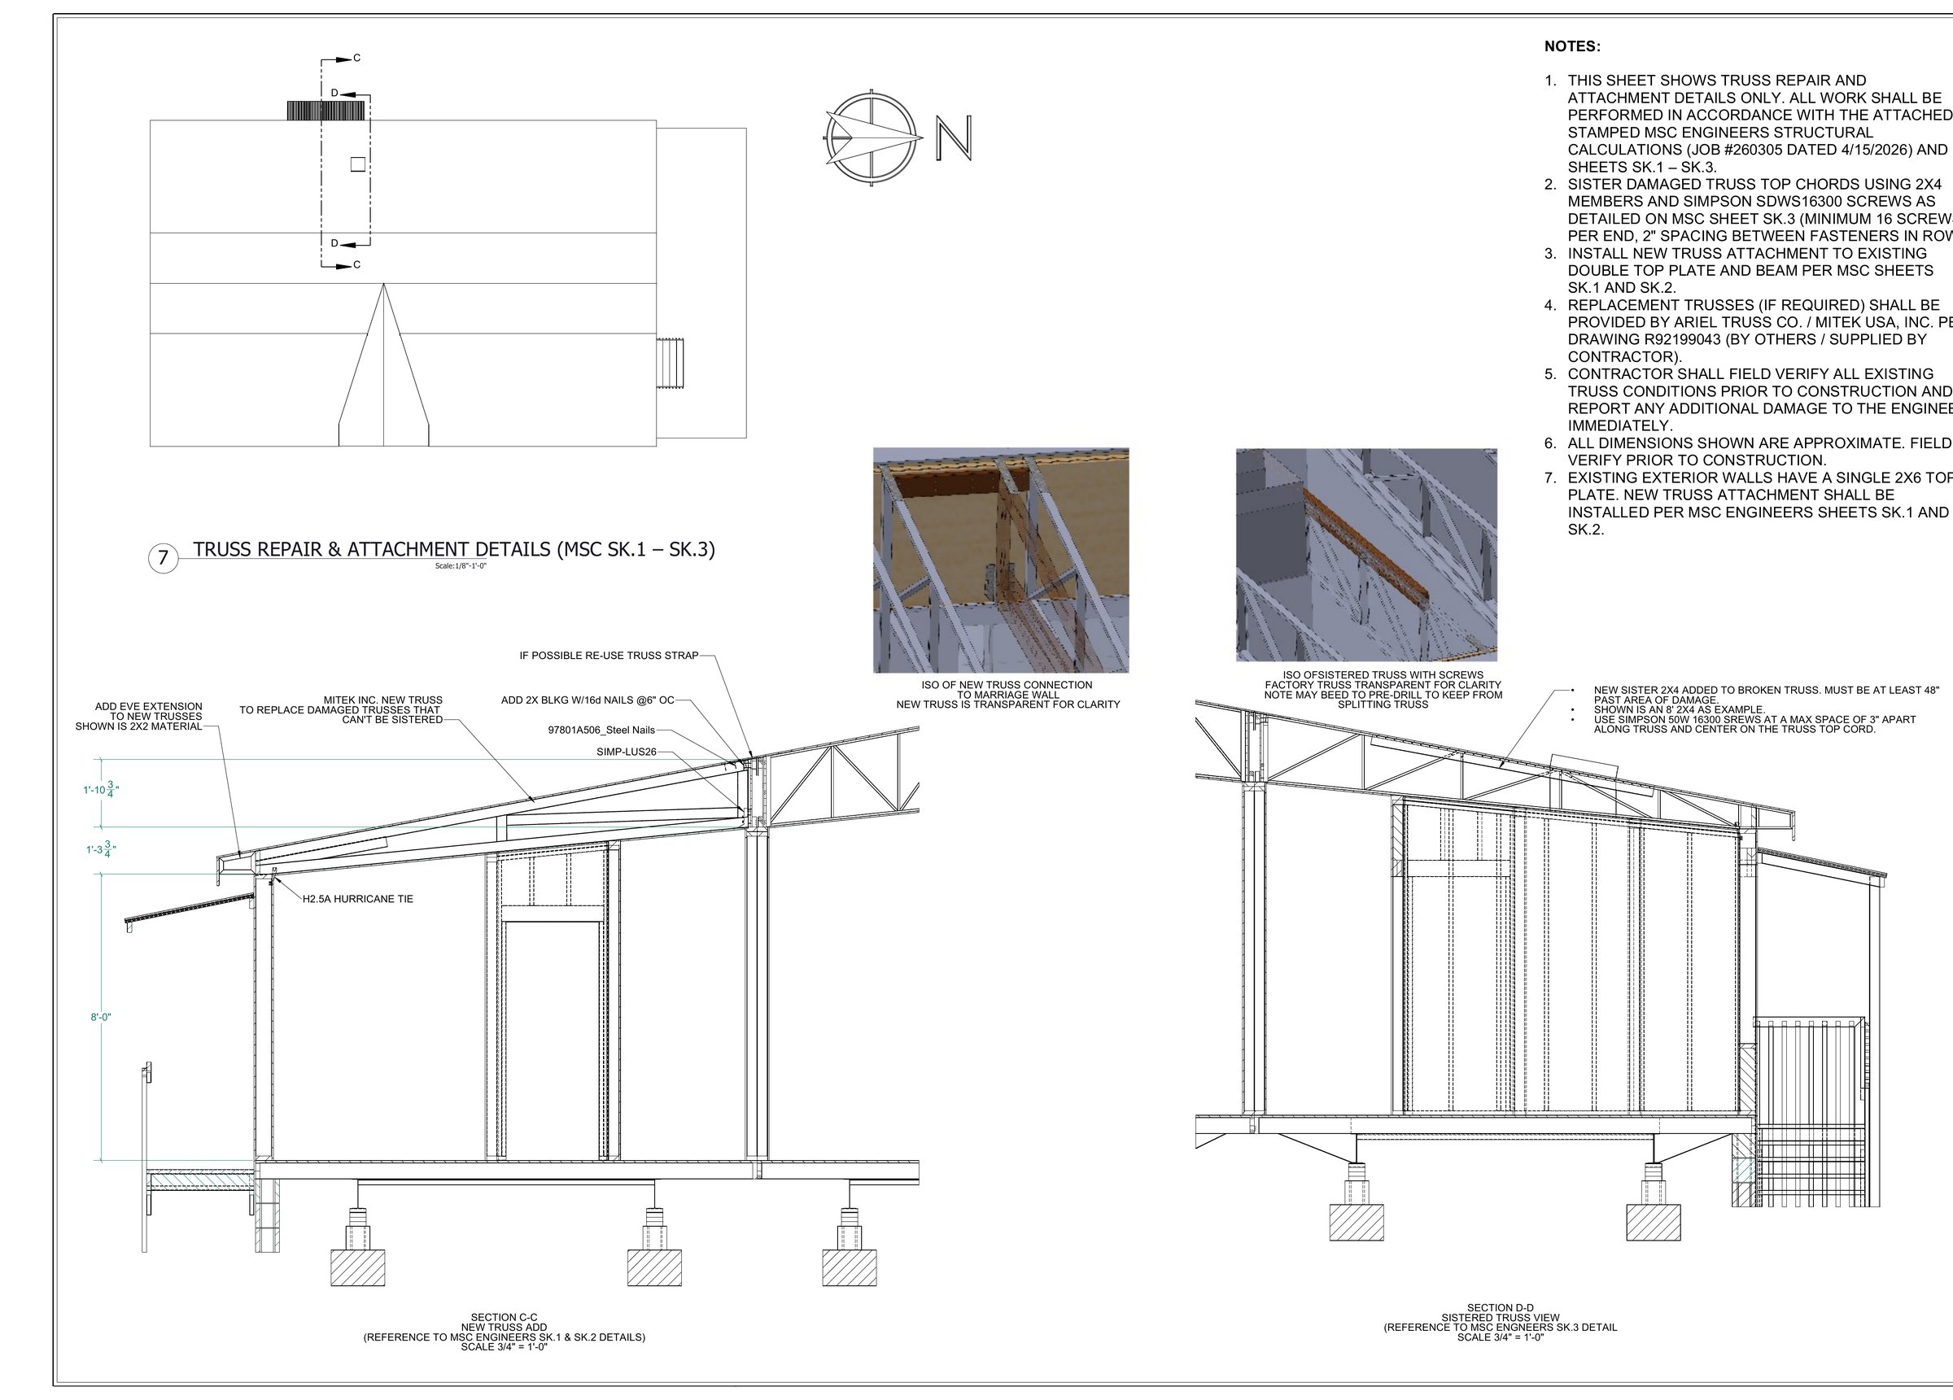
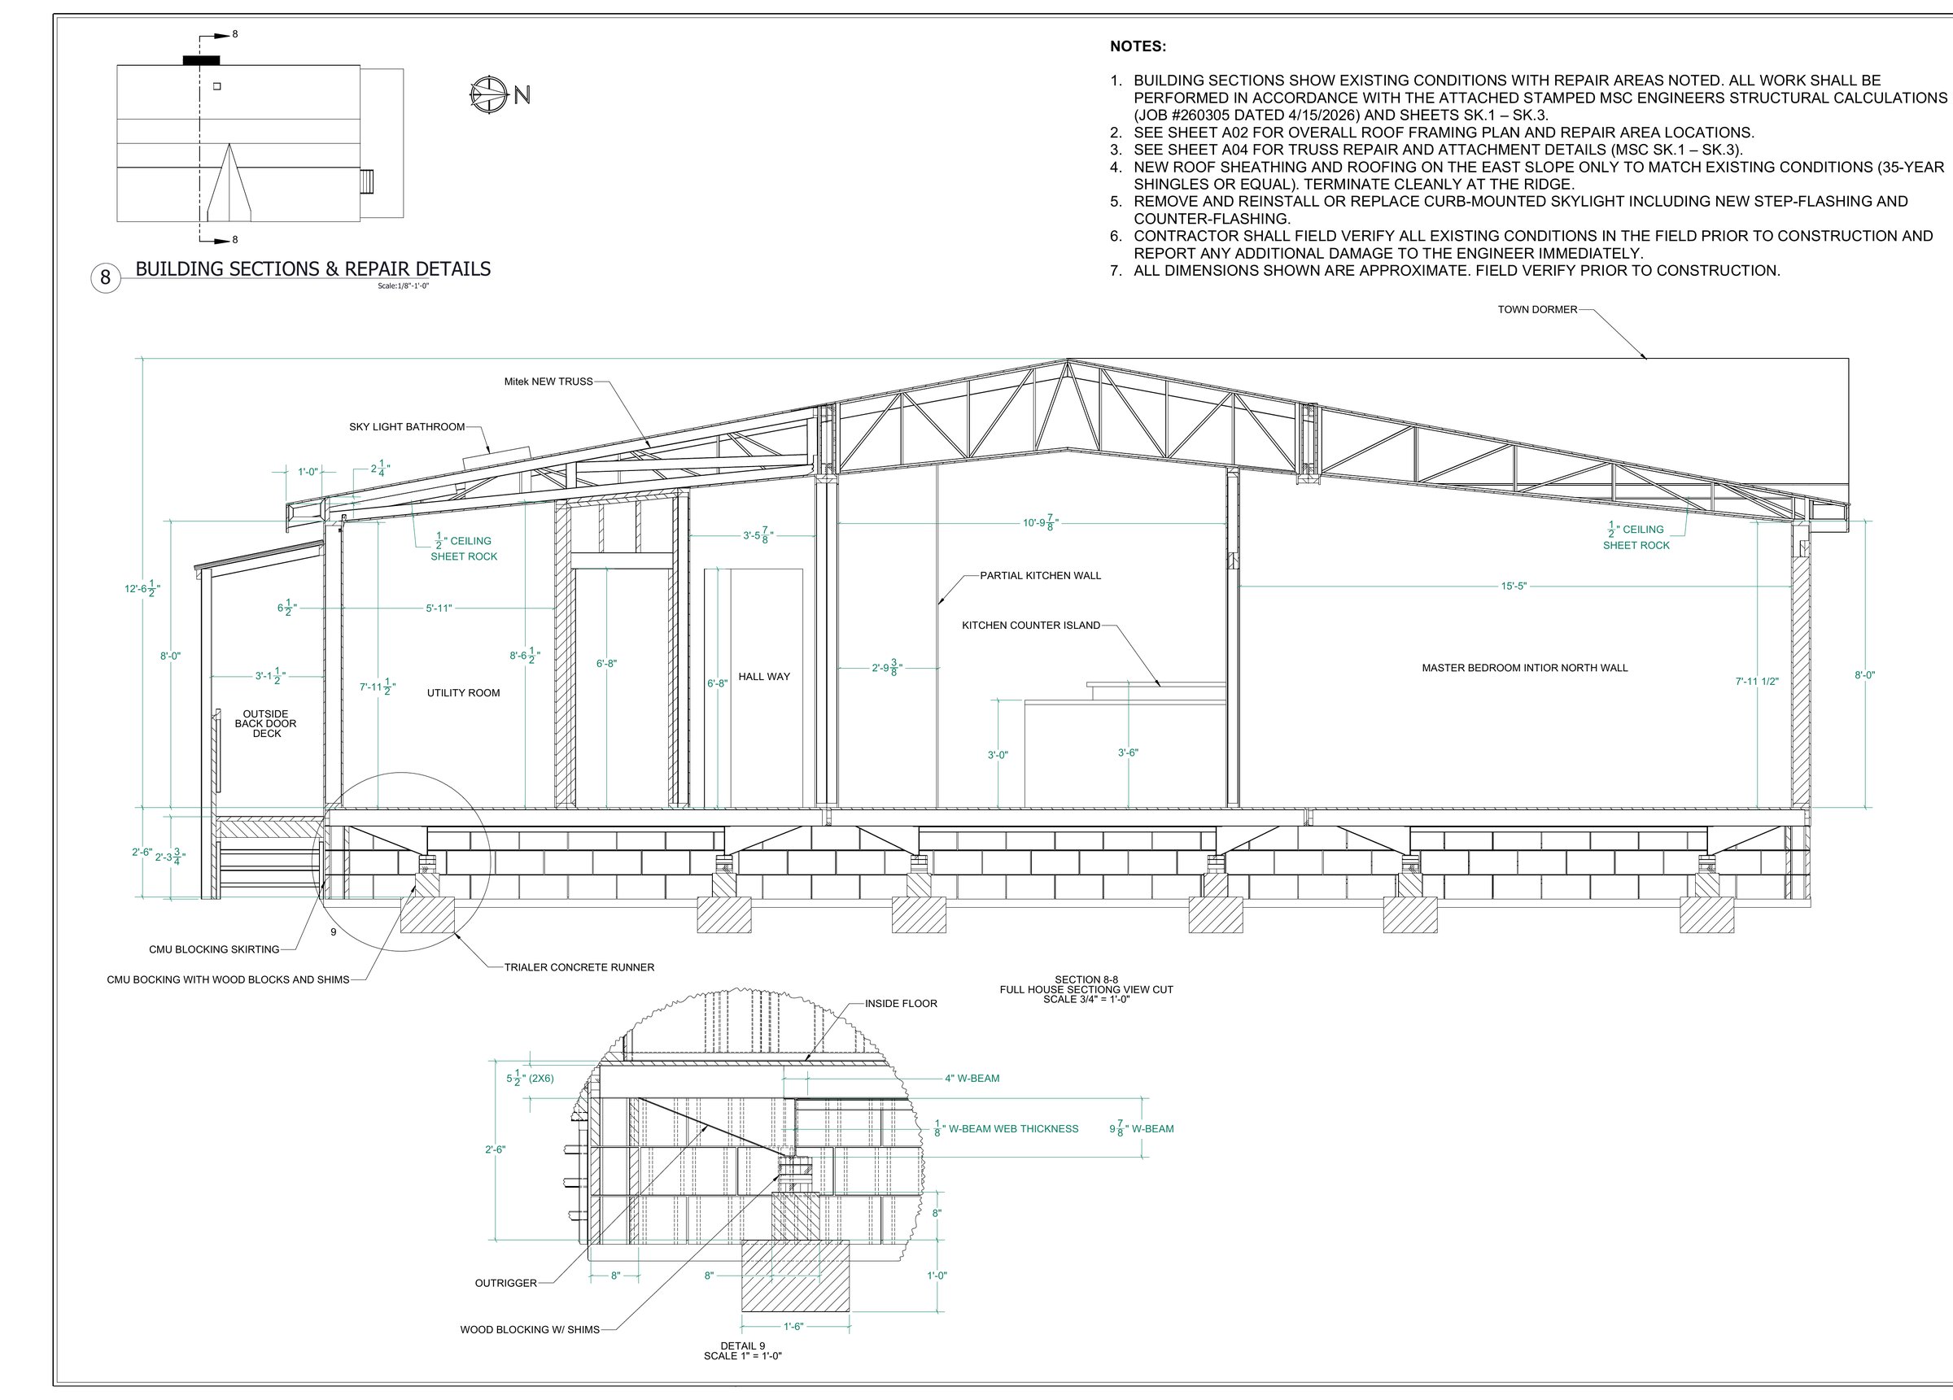
Tree damage repair on a manufactured home in Kalama — modeled in SolidWorks before the first board was cut. The new truss ties into the marriage wall with Simpson hangers and structural screws, and the sistered 2x4 reinforces the damaged top chord. Full permit set, structural calcs, and coordination with the engineer of record.

From the Permit Set

Want to see more?

Ask for samples similar to your project and I'll send them over.

Email tkdraftingsolutions@gmail.com